
Residential Construction
Residential Construction
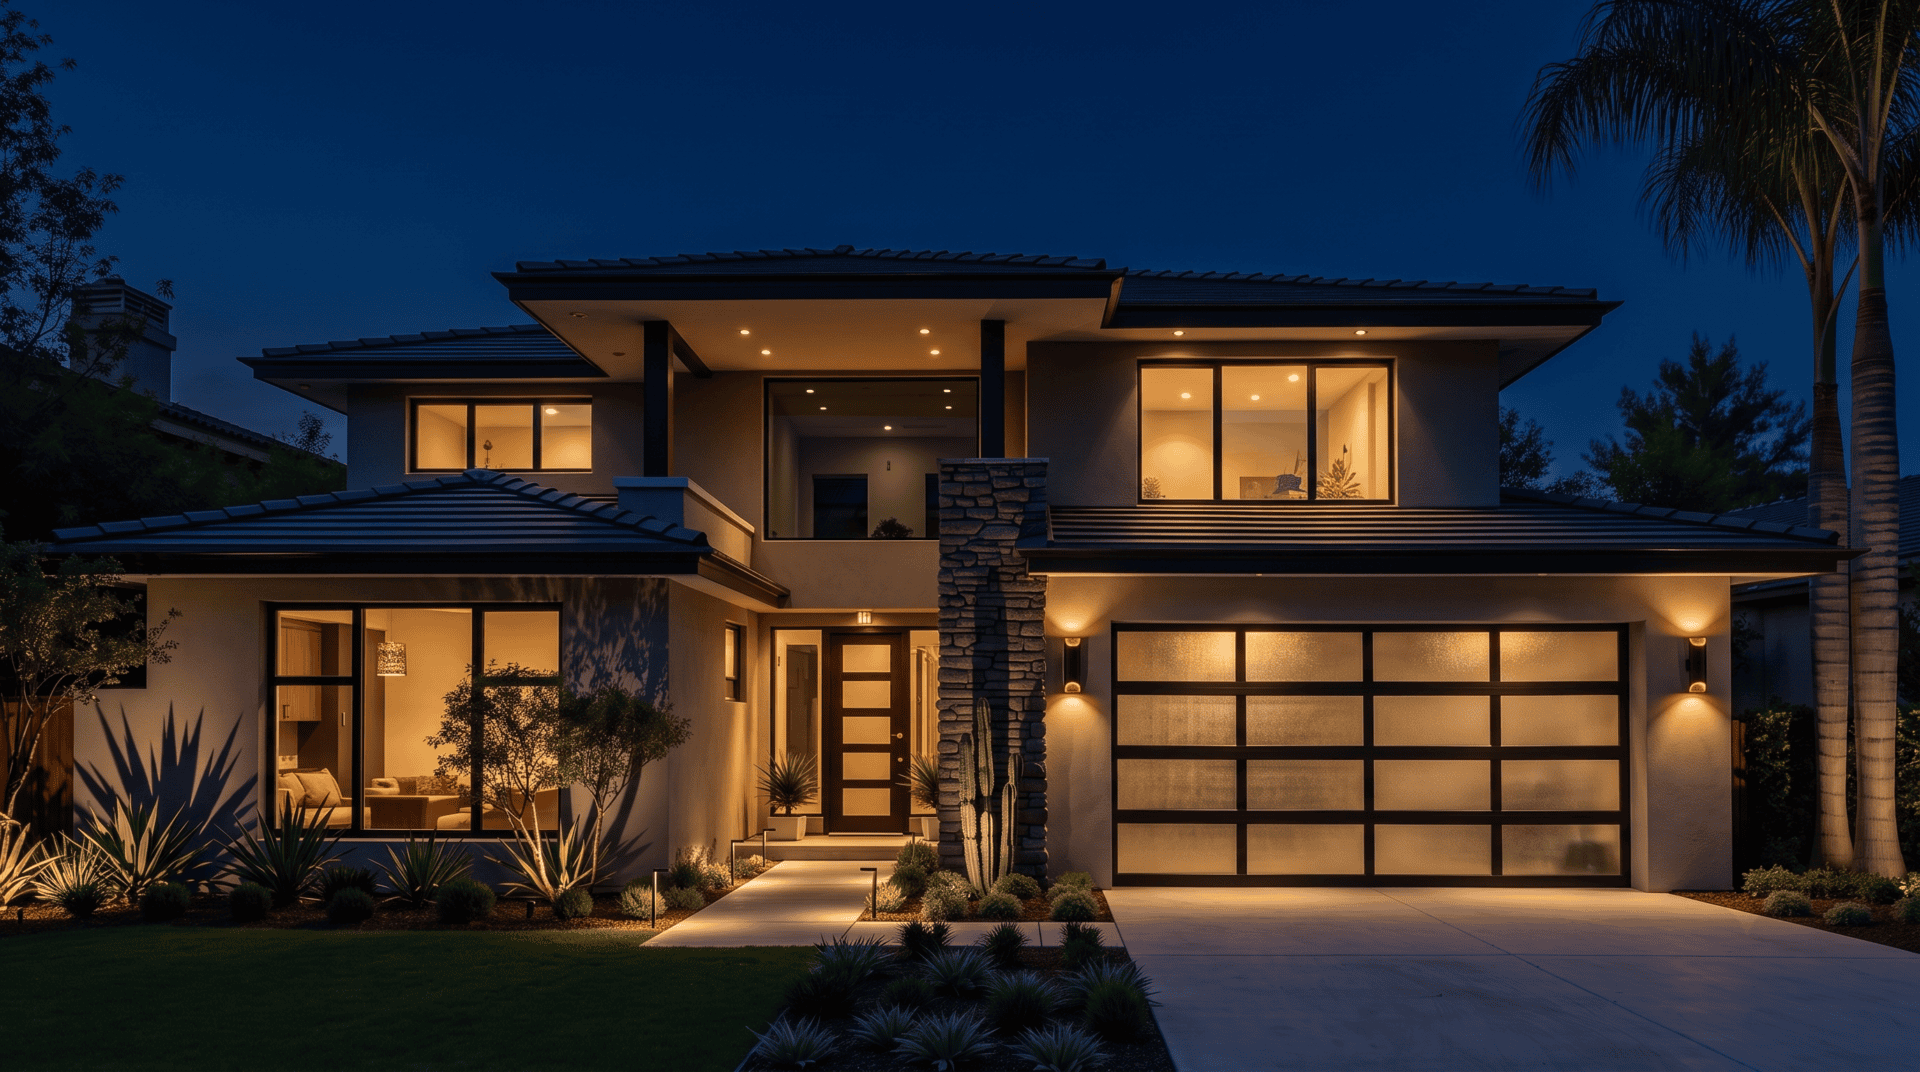
ADUs, custom homes, and multi-family builds — three construction methods, floor plans ready to go, and any design language you want.
From one backyard unit to a whole building.
We build the full range of residential work — a single ADU in a backyard, a one-off custom home, or a multi-family building with a dozen units in it. Same team, same standard, same single point of contact from the first drawing to the day you get the keys.
We keep a library of floor plans ready in-house, so if one of them fits your lot you can skip straight past months of design work. If none of them do, we draw yours from scratch. Either way the design, engineering, permitting, and construction all stay under our roof.
Every kind of residential project.
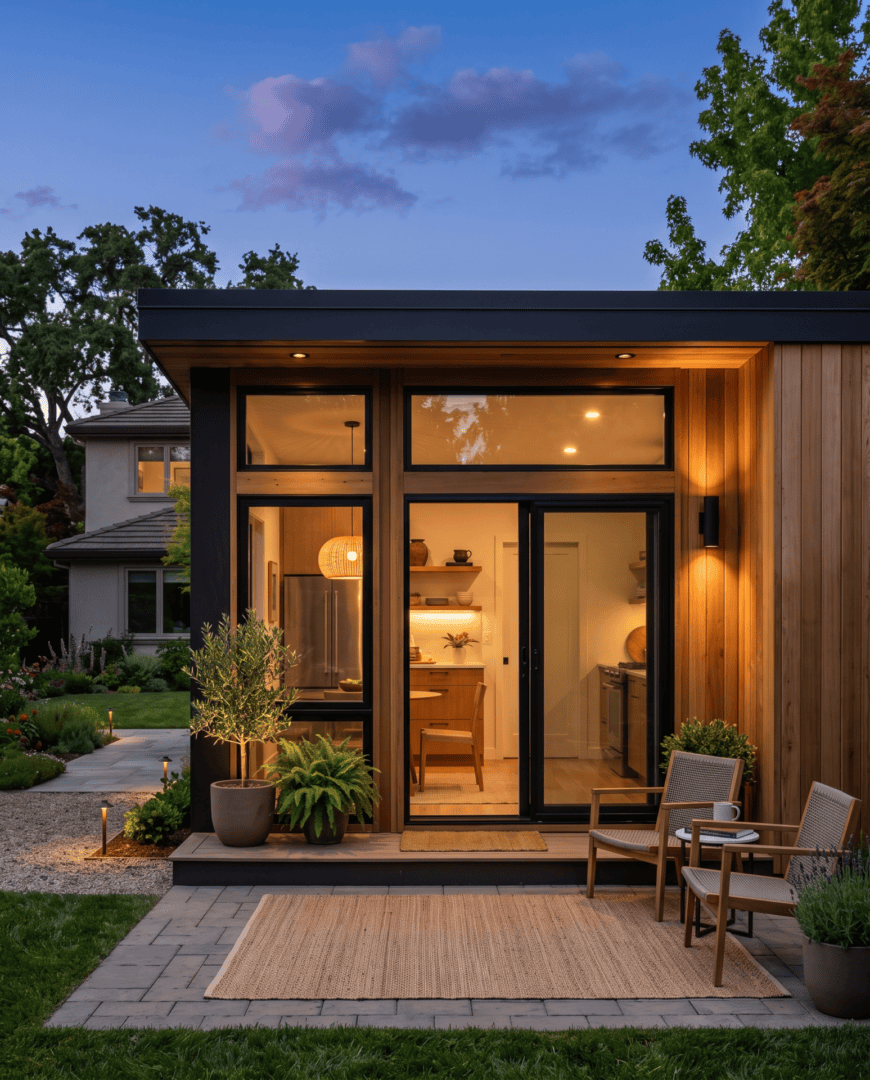
ADUs & backyard units
Detached and attached accessory dwelling units — rental income, a place for family, a guest suite, or a home office. We handle the zoning and permitting side too.
Custom single-family homes
One-off homes built to your plan or ours, at any size and finish level from clean and efficient right through to full luxury.
Multi-family
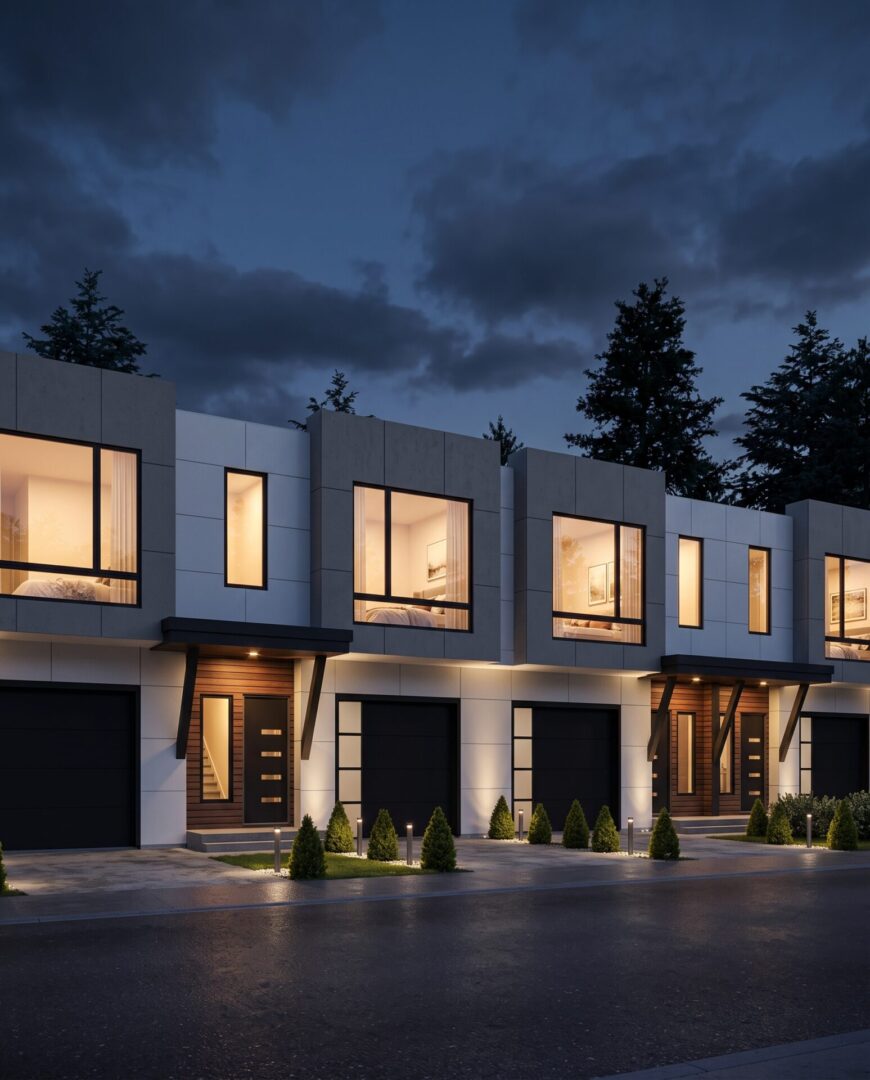
Duplexes, triplexes, fourplexes, townhomes, and apartment buildings — built for owner-occupiers, landlords, and developers alike.
Additions & second stories
Expanding an existing home outward or upward, including the structural work to carry a new floor over what's already there.
Garage & space conversions
Turning a garage, basement, attic, or outbuilding into finished, permitted, fully legal living space.
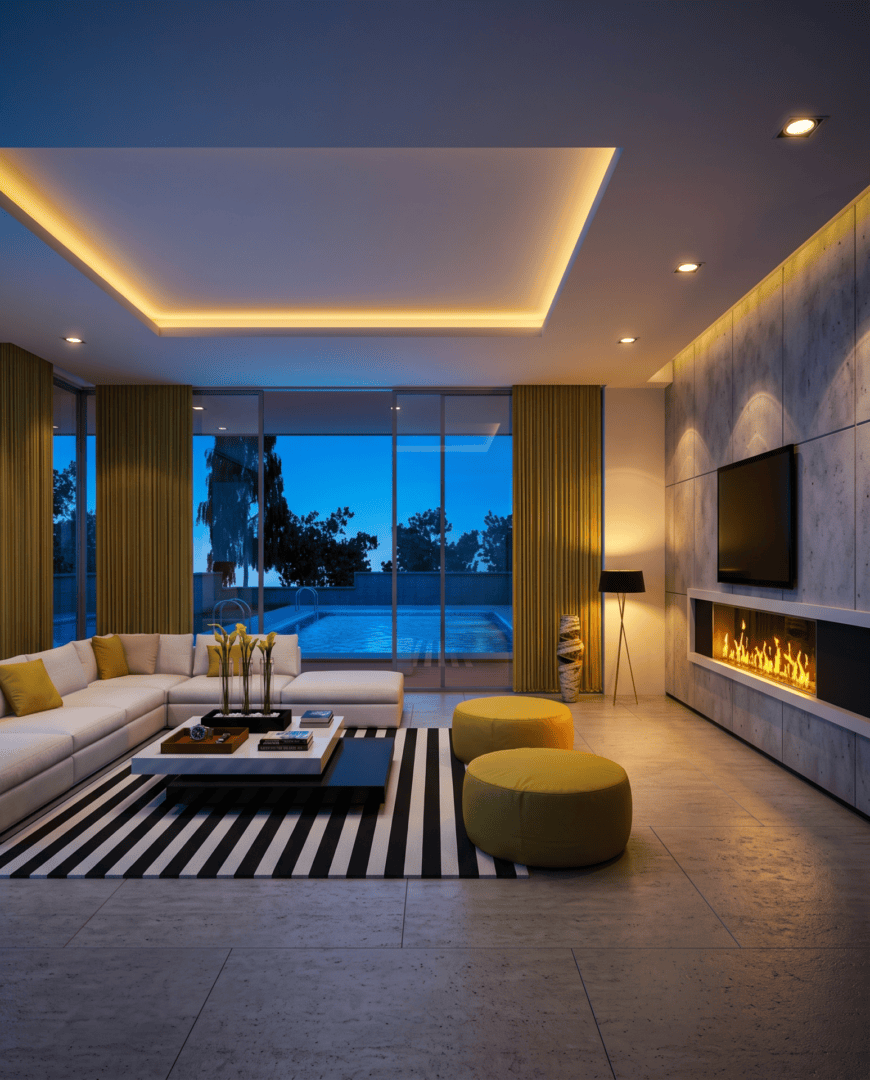
Luxury estates
Larger, higher-specification homes with the pools, outdoor living, smart systems, and bespoke interiors that go with them.
Three methods. We'll tell you which one fits.
Traditional stick framing
Conventional wood framing built on site. The most flexible option for unusual shapes and details, the easiest to modify mid-build, and the method every local trade and inspector already knows inside out.
SIPs panels
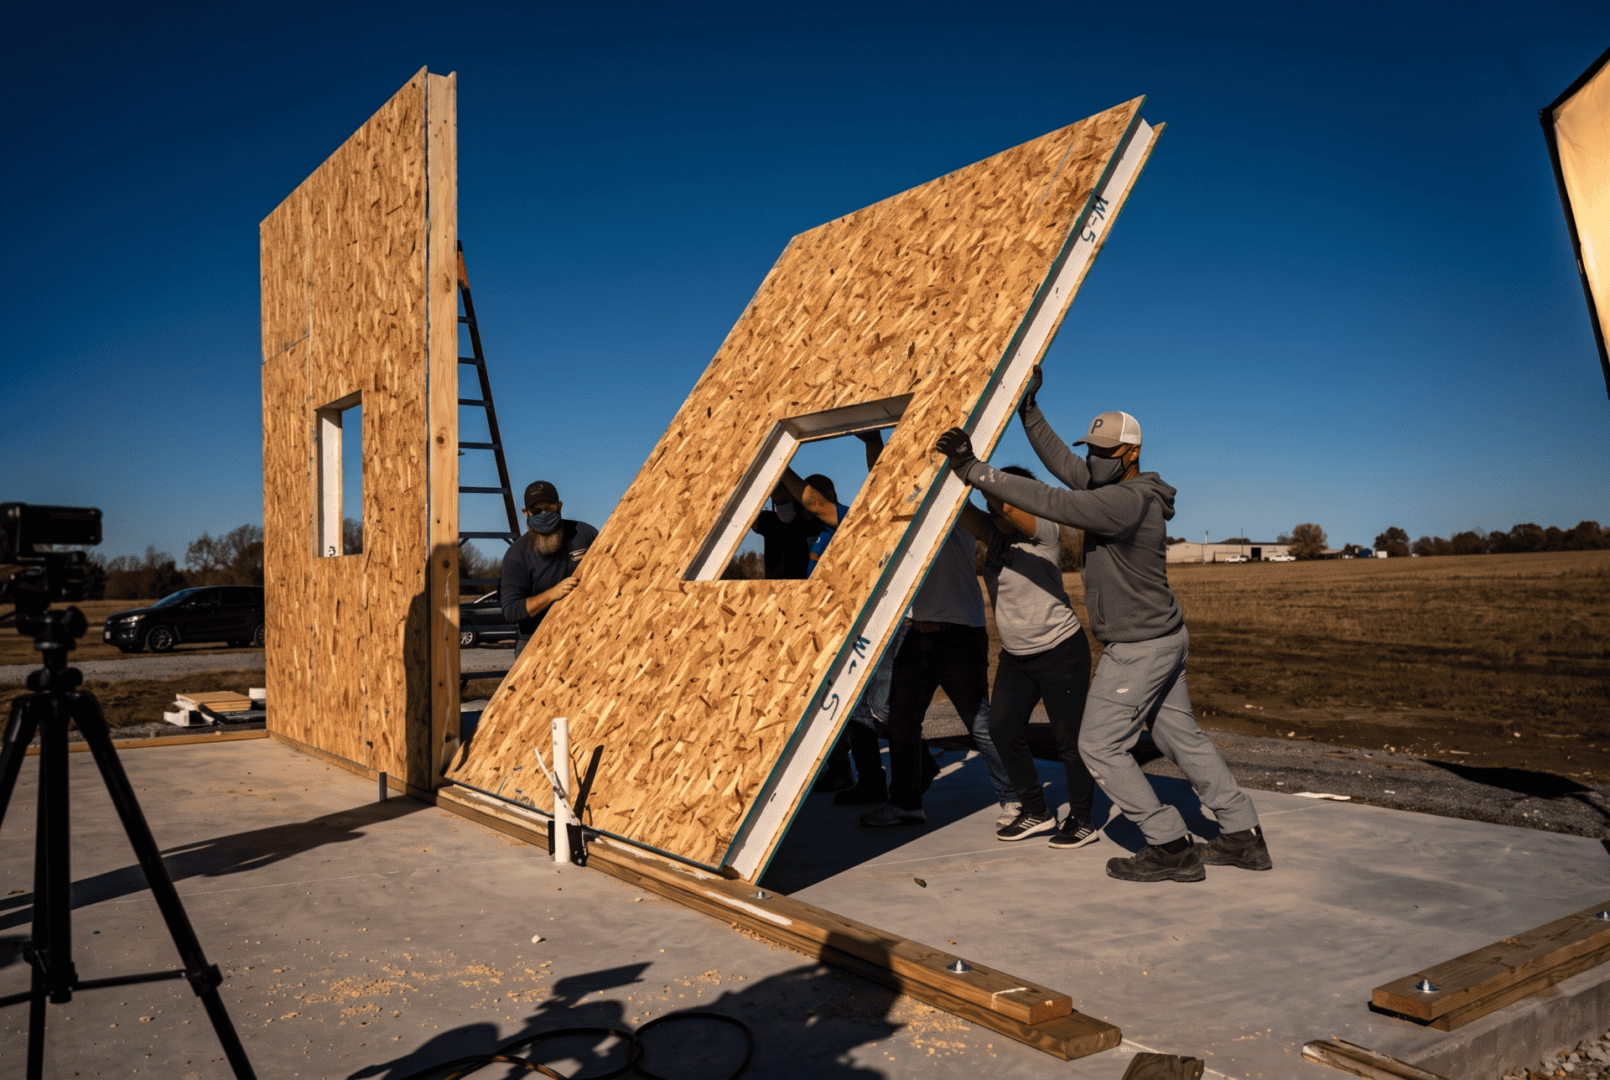
Structural insulated panels — a rigid foam core bonded between two structural skins. They arrive cut to your plan, go up fast, and give you a far tighter, better-insulated envelope than framing does. Lower energy bills for the life of the building.
Prefabricated steel structure
A steel frame engineered and fabricated off site, then erected on your foundation. Long clear spans, big open interiors, no termites or rot, and excellent performance in wind and seismic zones.
Not sure which one you want? That's normal. We look at your lot, your budget, your timeline, and your local code, then recommend the one that actually makes sense — and we're happy to price more than one so you can compare.
- Floor plans
- Ready-made in-house library, or drawn fully custom for your lot.
- Design & engineering
- Architectural drawings, structural engineering, and Title 24 in-house.
- Permitting
- We prepare, submit, and run the permit set through your local jurisdiction.
- Scope
- Turnkey. Foundation through final finishes, landscaping, and handover.
Any look you're after.
We're not tied to one house style. Bring us a reference photo, a Pinterest board, or just a feeling, and we'll design to it — inside and out.
Interior direction
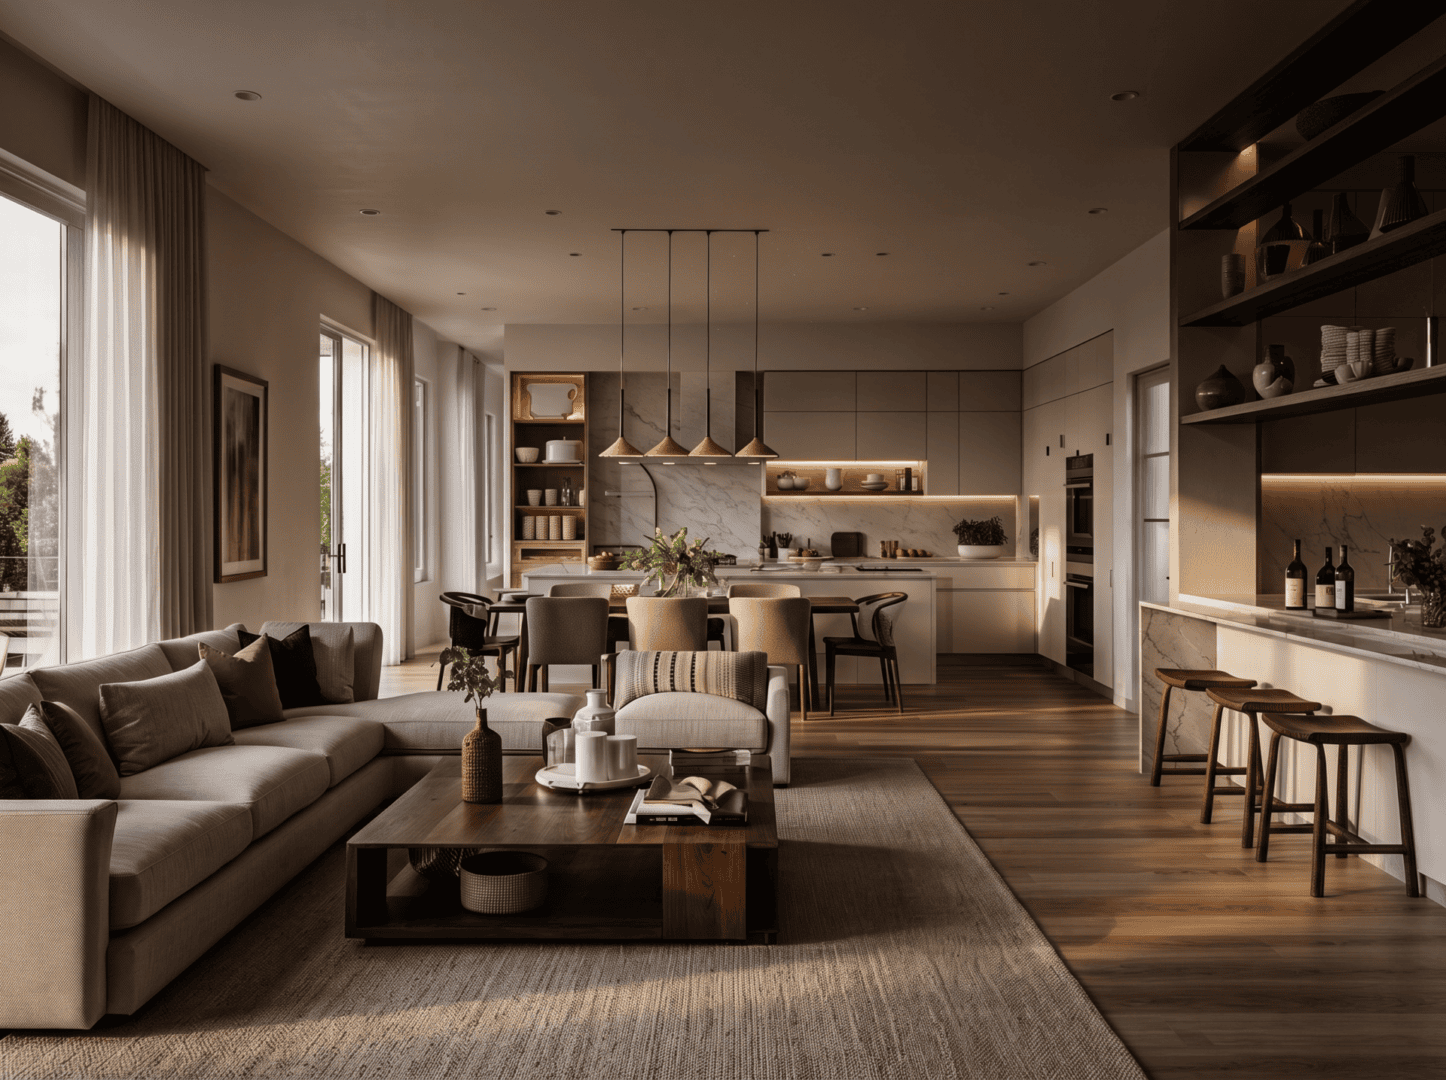
Cabinetry, stone, tile, flooring, wall panelling, ceiling detail, lighting design, hardware, and built-in furniture are all specified as part of the build — not left for you to sort out afterwards.
Exterior direction
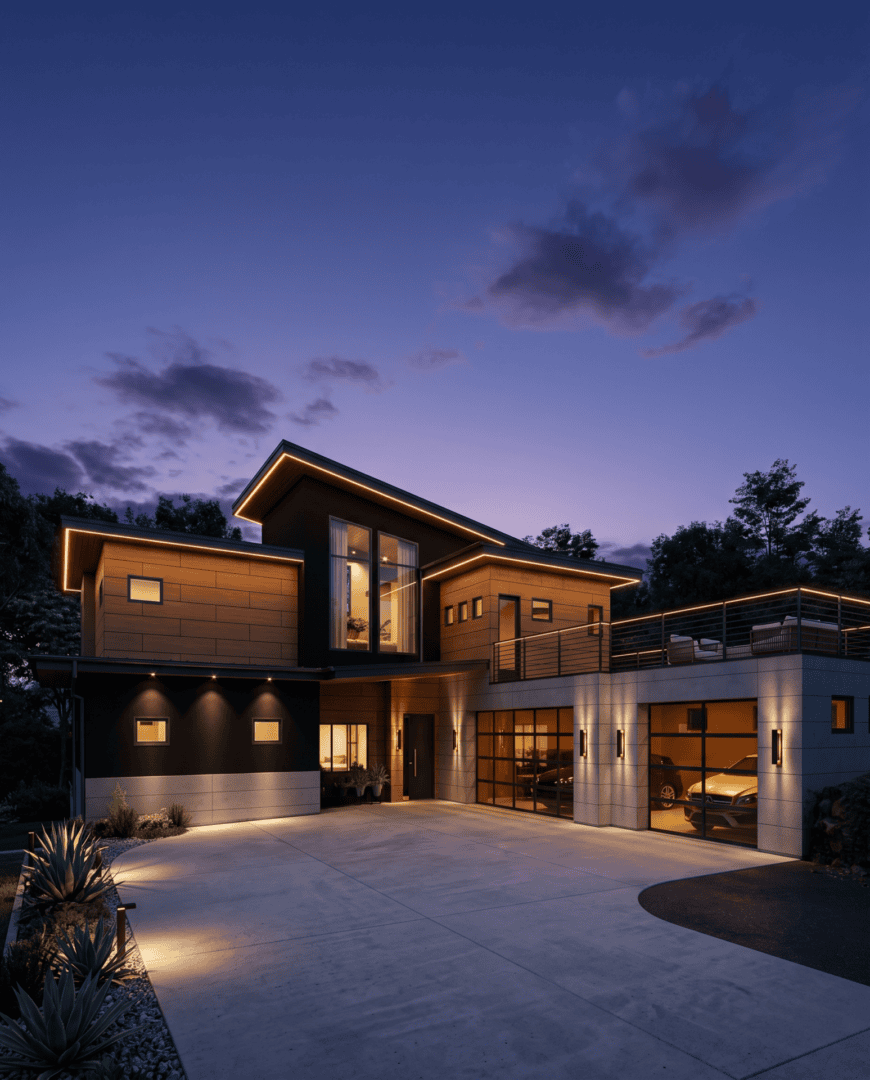
Stucco, stone, brick, wood and composite cladding, metal panel, and full-height glazing — plus the driveways, decks, patios, pergolas, and planting that finish the property off.
Recent work.
Get Your Free Estimate
Tell us the lot, the size you have in mind, and whether you want to start from one of our floor plans or a fully custom design.
Prefer to talk? Call (818) 288-5000 or email sales@struxa.construction.