
Expandable Tiny Homes
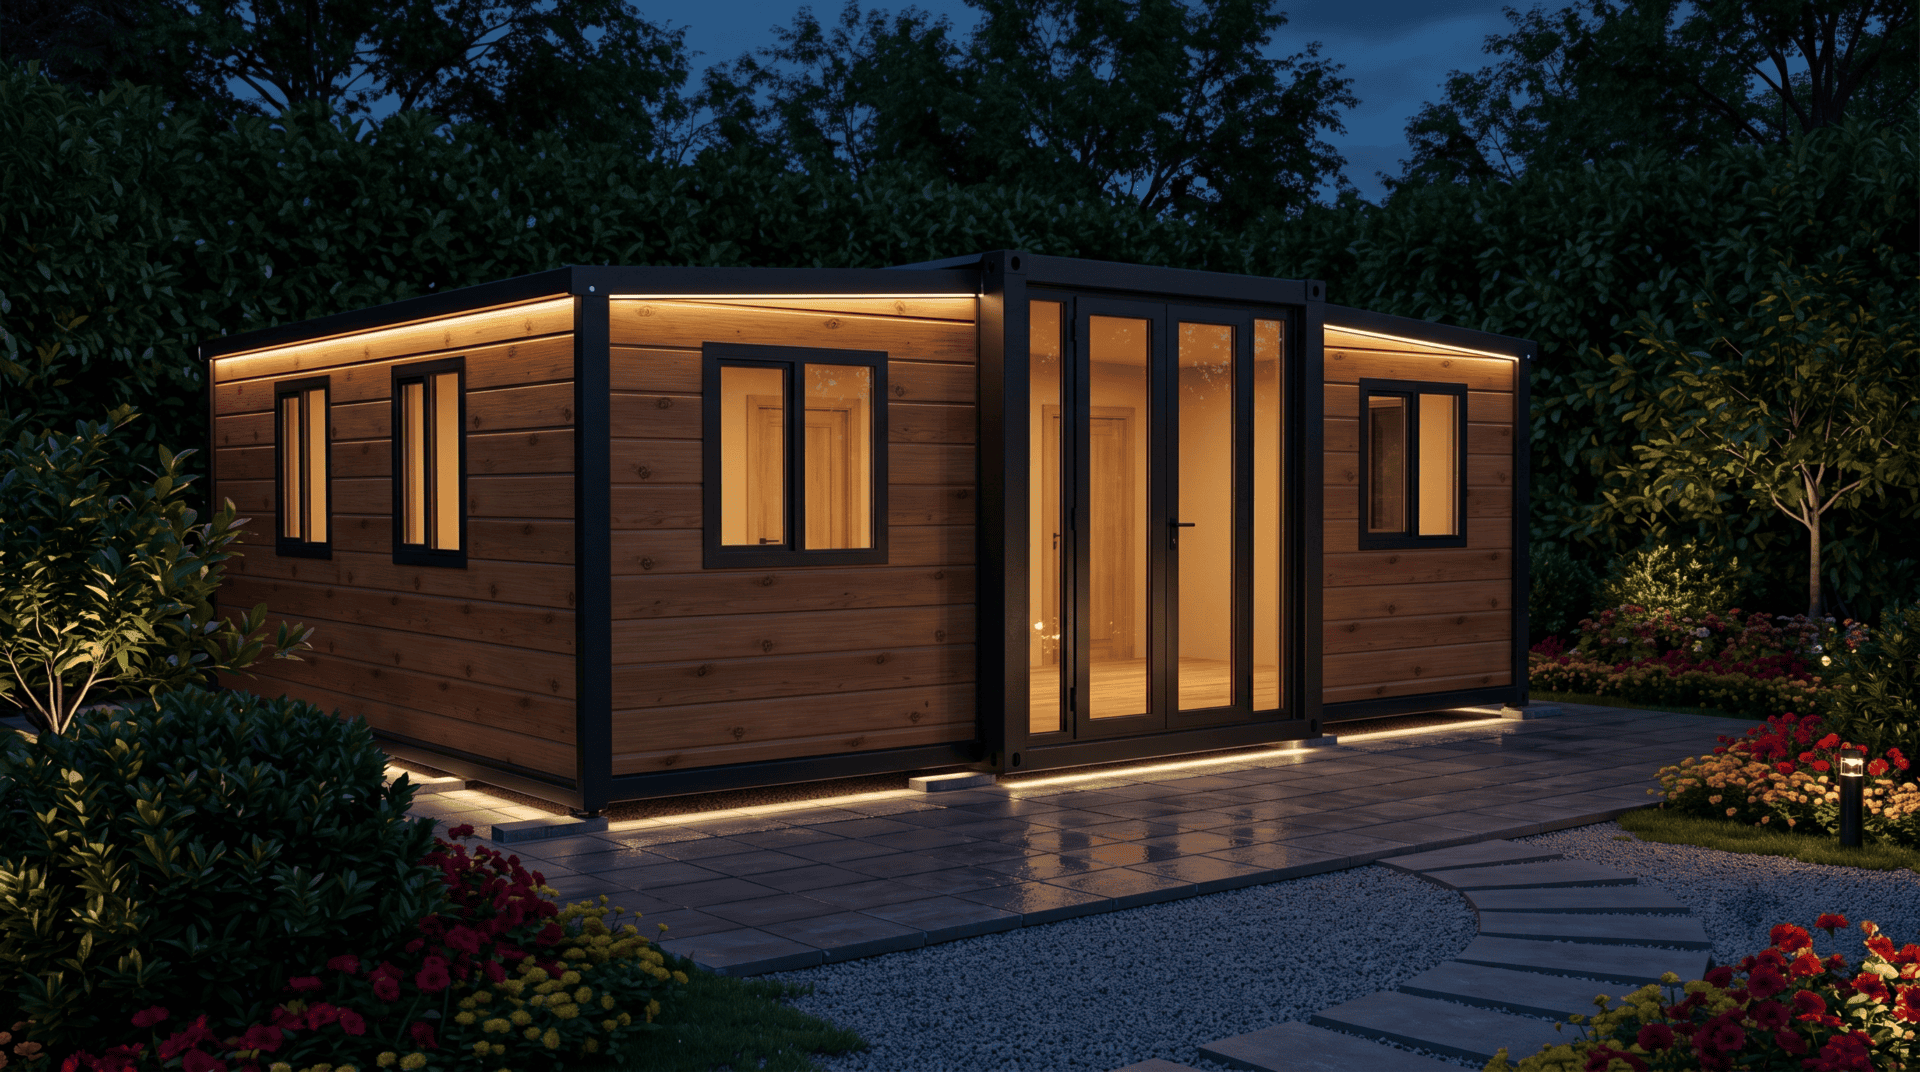
Expandable Tiny Homes
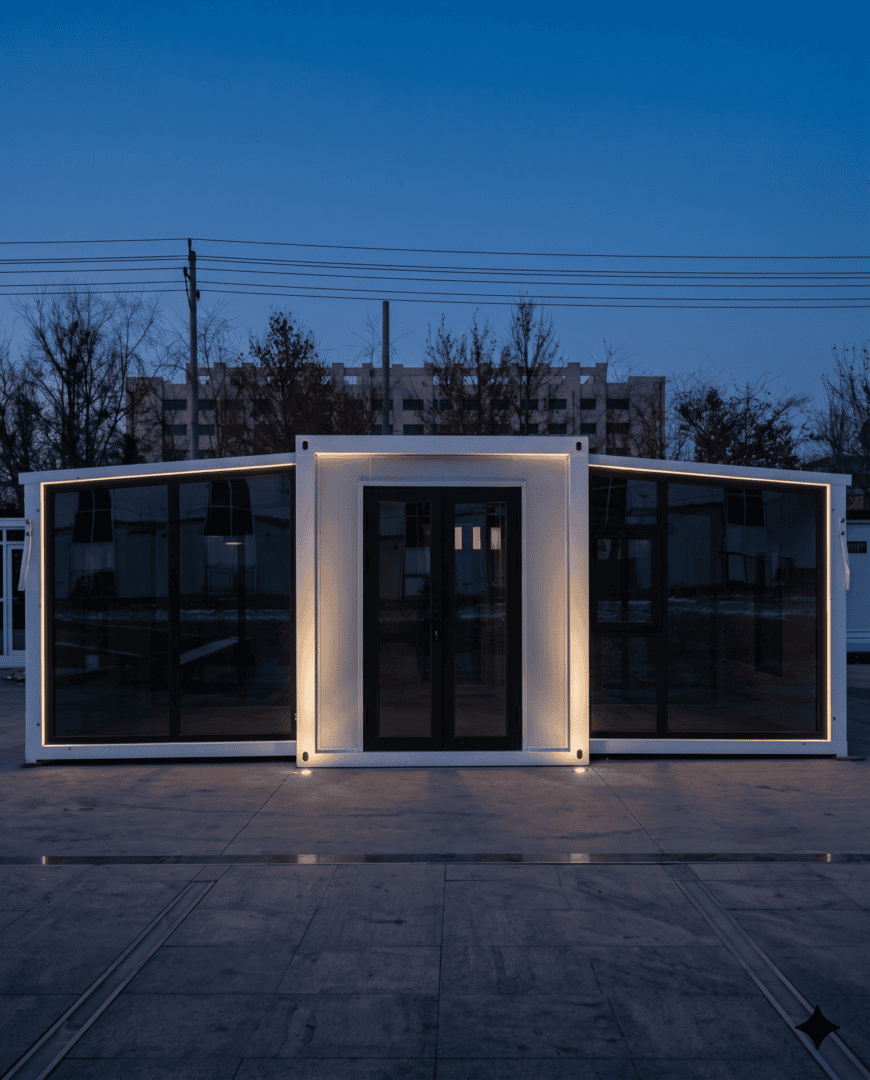
Arrives folded on a truck. Opens out from both sides. Finished, customized, and ready to live in or work from.
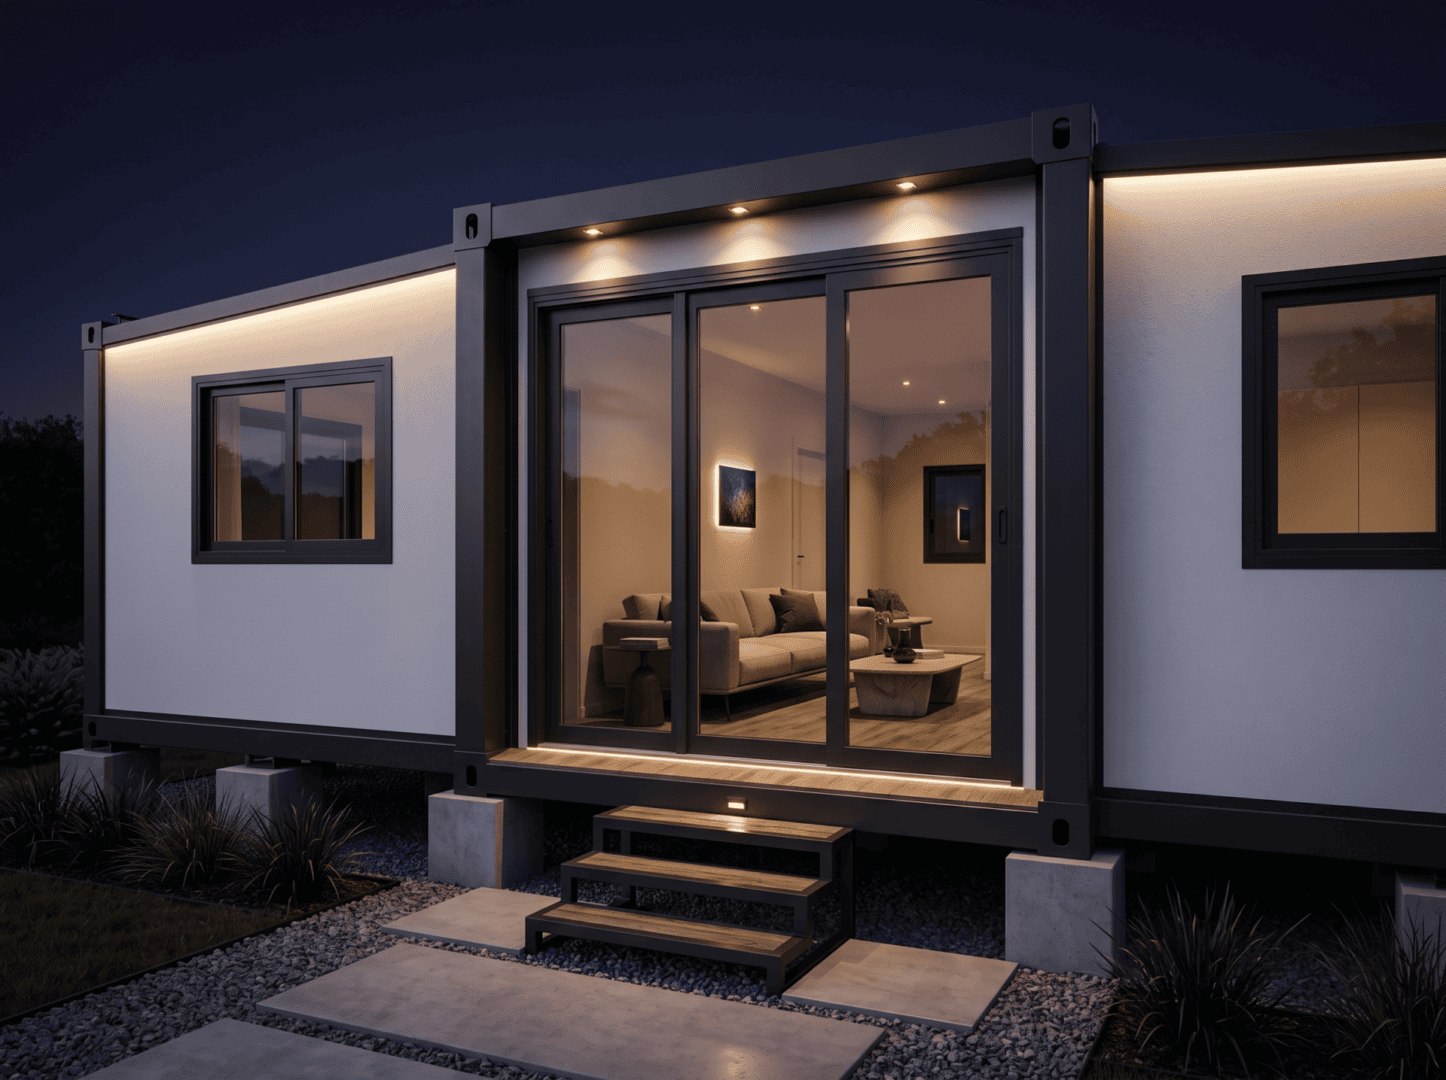
It ships compact. Then it opens.
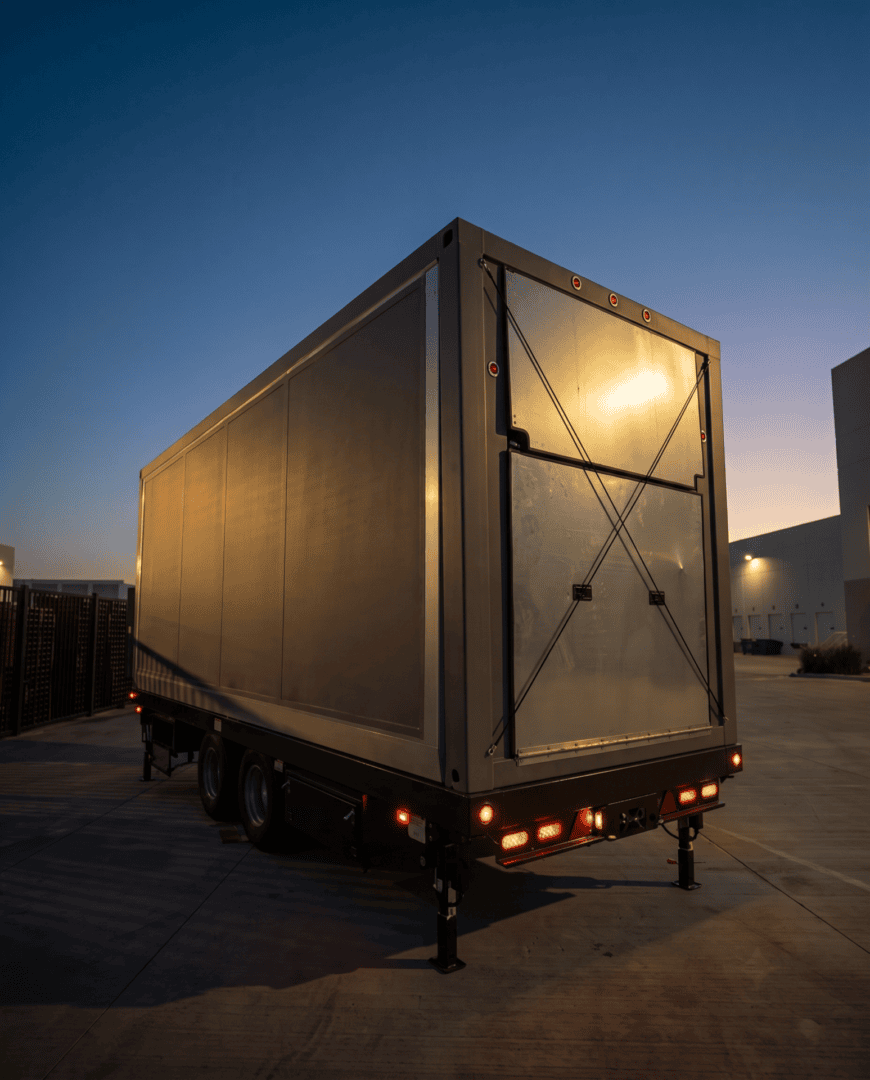
The whole home travels folded down to a fraction of its finished footprint, which is what makes it cheap to move and fast to place. When it reaches your site it expands out from the sides into its full size — walls, floor, and roof all deploy as one piece.
There's no deep foundation and no months of framing. A concrete slab or a set of concrete pylons is all it needs to sit on, which means a unit can go from delivery truck to finished, connected, and usable in a fraction of the time a conventional build takes.
Pick your footprint.
Three standard sizes, all built on the same expanding system. Place a single unit, or set two or more side by side for something larger.
The compact
The smallest of the three. Works beautifully as a backyard office, an art or music studio, a guest suite, a rental unit, a site office, or a genuinely well-finished one-person tiny home.
The middle
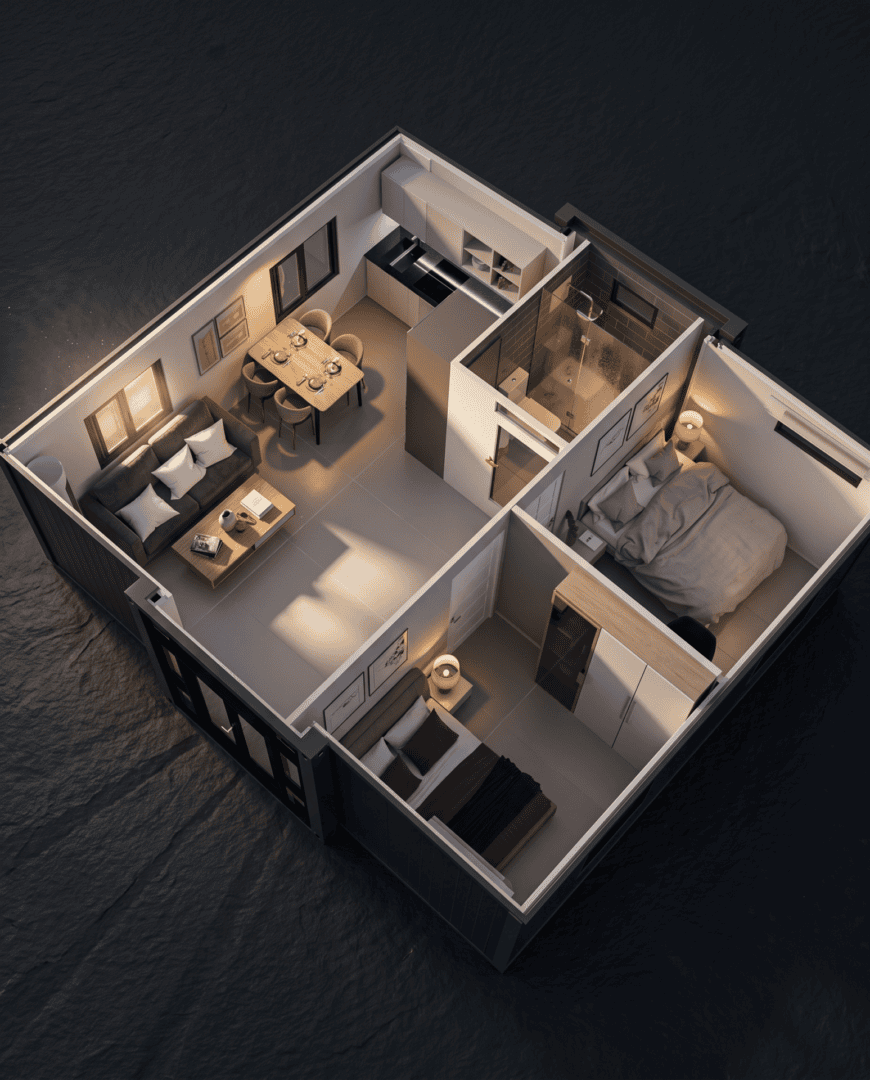
The most popular size. Enough room for a real separated bedroom, a full kitchen, and a proper bathroom — or a two-to-four-person office with a meeting area and a kitchenette.
The full home
A complete residence. Multiple bedrooms, a full kitchen, a living area, and one or two bathrooms — or a serious commercial space, clinic, or multi-room office.
Delivered, opened, connected.
The foundation goes in
Before the unit arrives, we prepare the base — either a poured concrete slab or a set of concrete pylons, depending on your ground and how permanent you want it. It's shallow, quick, and far less invasive than a conventional footing.
The unit is delivered folded
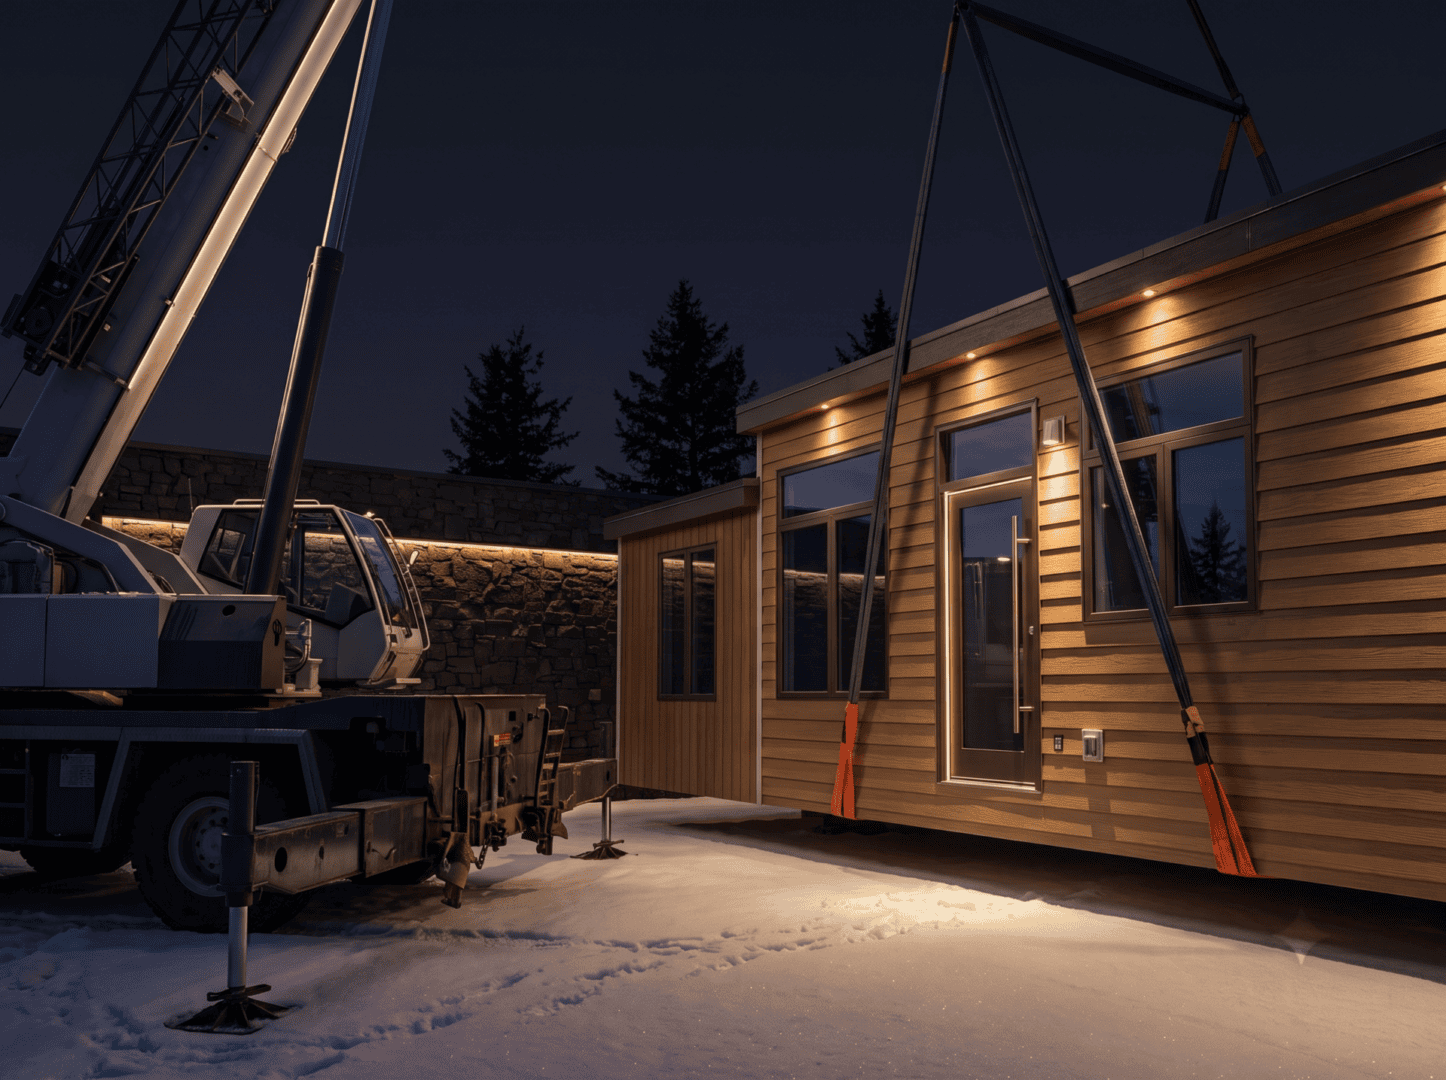
The home arrives on a truck, collapsed down to transport size. A crane or forklift sets it onto the prepared foundation in a single lift.
It expands from the sides
Both sides deploy outward into the full footprint. Walls, floor sections, and roof all come out together as part of the same structure — nothing gets assembled panel by panel on your lot.
Hooked up and finished
Water, power, and waste are connected, interior finishes are completed, and the unit is handed over ready to use. Off-grid setups with solar and tanks are available where there's nothing to connect to.
- Foundation
- Concrete slab or concrete pylon. No deep footing required.
- Structure
- Steel frame that expands outward from both sides on site.
- Exterior
- Powder-coated aluminum and vinyl panels, in any color you want.
- Sizes
- 180, 360, and 720 sq ft. Units can be combined for more space.
- Use as
- Tiny home, ADU, guest house, office, studio, retail or site unit.
Customizable from A to Z.
These aren't fixed catalog units. Almost everything about them — inside and out — gets decided by you before it ships.
Exterior colour & finish
Powder-coated aluminum and vinyl panels in any colour in the range — matte black, warm bronze, crisp white, wood-look, two-tone. Panel layout can change too.
Windows & doors
Placement, size, and count are yours to set. Sliding glass walls, corner glazing, skylights, French doors, or a fully solid wall where you need privacy.
Interior layout
Open studio, separated bedroom, two bedrooms, a partitioned office — the internal walls are planned around how you'll actually use the unit.
Kitchen & bathroom
Full cabinetry, counters, sink, appliances, shower or tub, vanity, and fixtures. Specify a compact kitchenette or a complete, full-size kitchen.
Finishes throughout
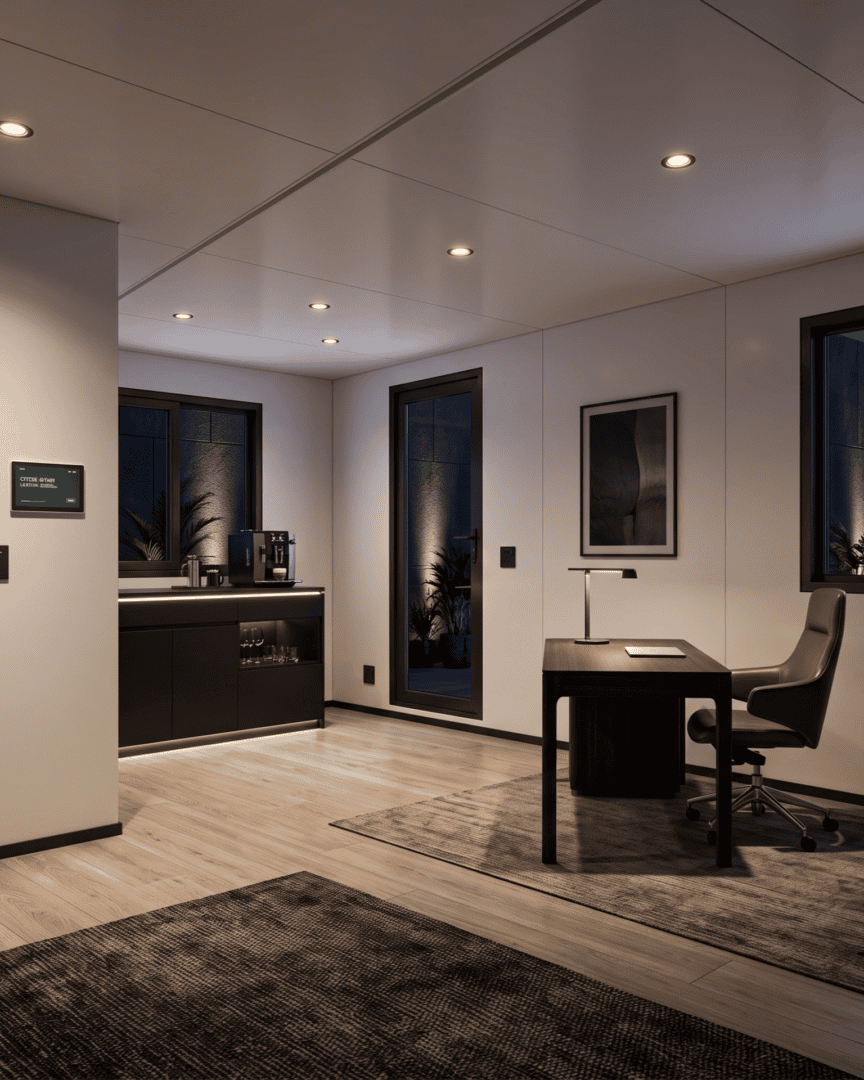
Flooring, wall panelling, ceiling treatment, paint, tile, lighting, and hardware — chosen the same way they would be on any custom interior.
Systems & tech
HVAC or mini-split, water heater, insulation package for your climate, smart lighting and locks, solar and battery, and off-grid water and waste options.
One unit, a lot of jobs.
Folded, opened, finished.
Get Your Free Estimate
Let us know which size you are looking at, whether it is a home or an office, and where it is going.
Prefer to talk? Call (818) 288-5000 or email sales@struxa.construction.