
Shouses & Man Caves
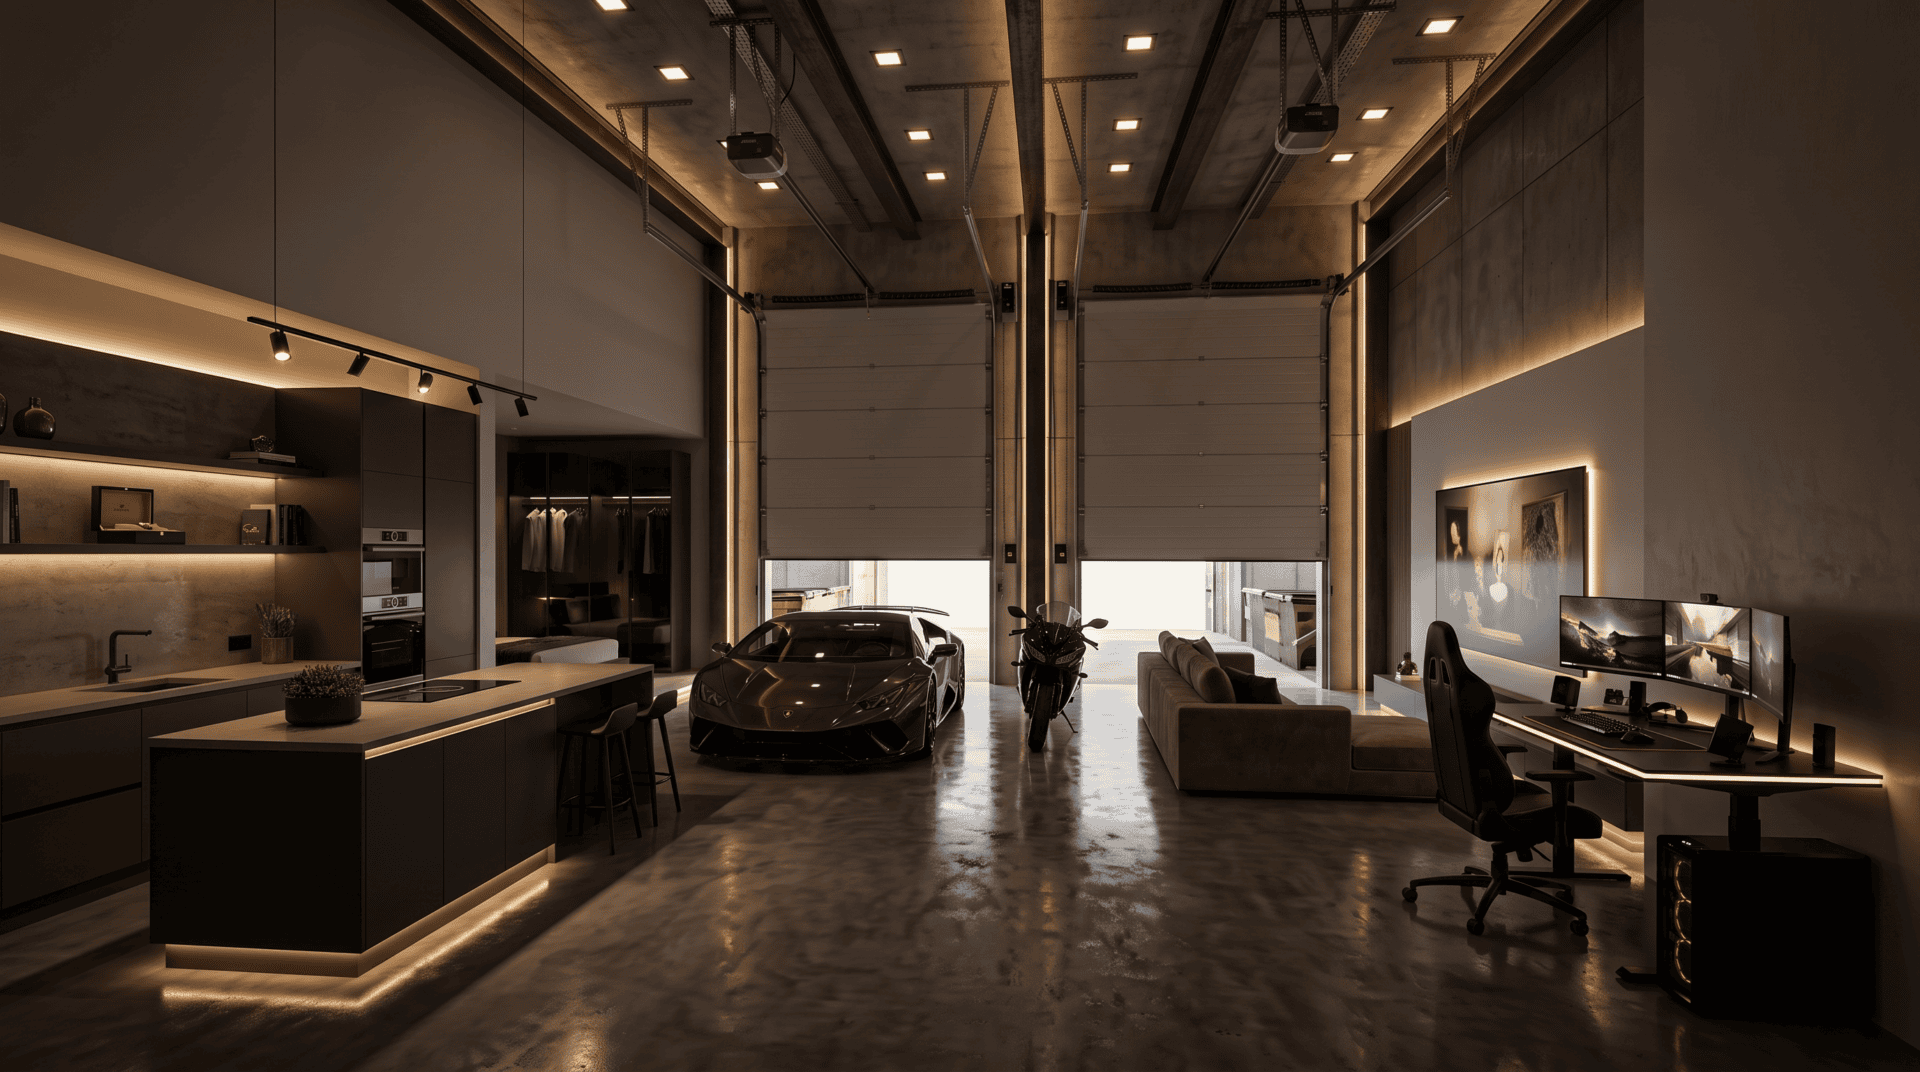
Shouses & Man Caves
One big shell. Your whole life and every hobby you have, under a single roof.
Shop plus house. One building.
A shouse is one massive, high-ceiling structure — think warehouse or barn — where a compact, fully finished home is tucked into one corner and the rest is left wide open for whatever you actually want to do with your time. Cars, a gym, a court, a workshop, a bar. It's a house that stopped pretending your hobbies are an afterthought.
A man cave is the same idea without the full residence — the open space, the finishes, and the lounge, without the bedrooms. We build both, and plenty of things in between.
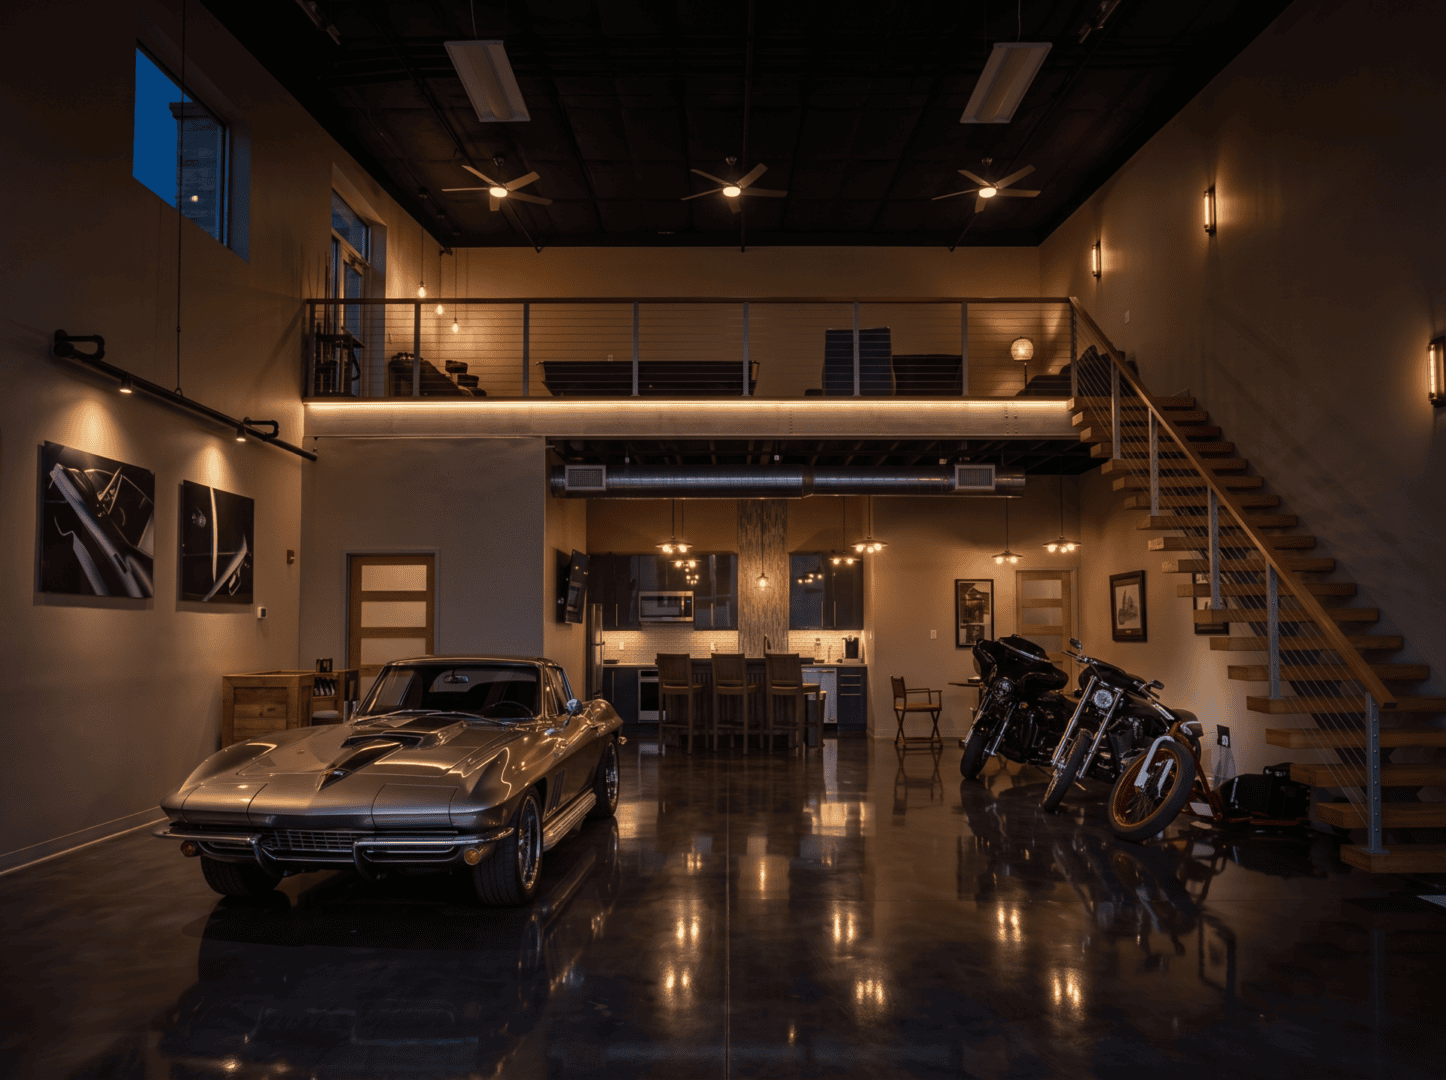
Convert a building, or start from dirt.
We find it and convert it
Don't have a building yet? We'll help you find one — a warehouse, an oversized garage, a barn, an old industrial shell — anywhere the bones are right. Then we transform it into a finished shouse or man cave. The structure already exists, so most of your budget goes into the build-out instead of the shell.
We build it from the ground up
Have land? We engineer and put up a brand-new shell to your exact spec — ceiling height, clear span, door sizes, window placement, the works. Nothing is inherited and nothing has to be worked around, so the layout comes out exactly the way you drew it.
Three zones under one roof.
The Open Zone — main floor
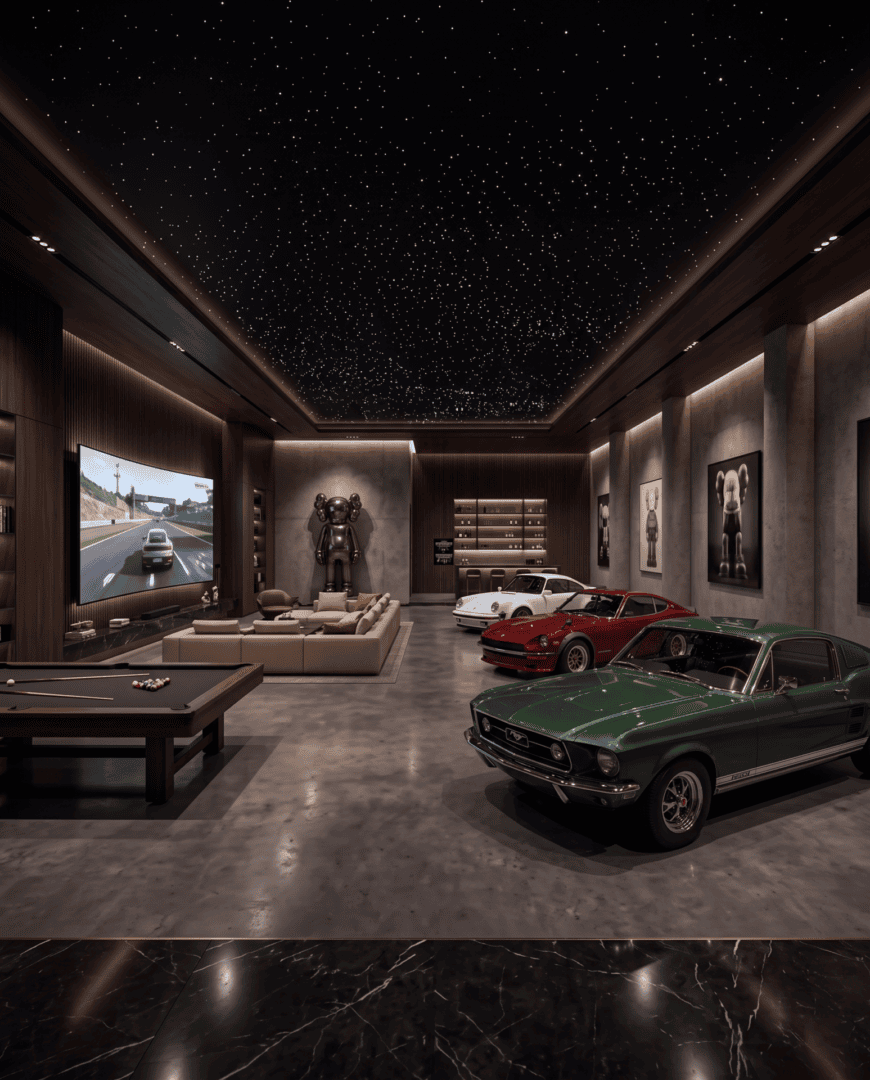
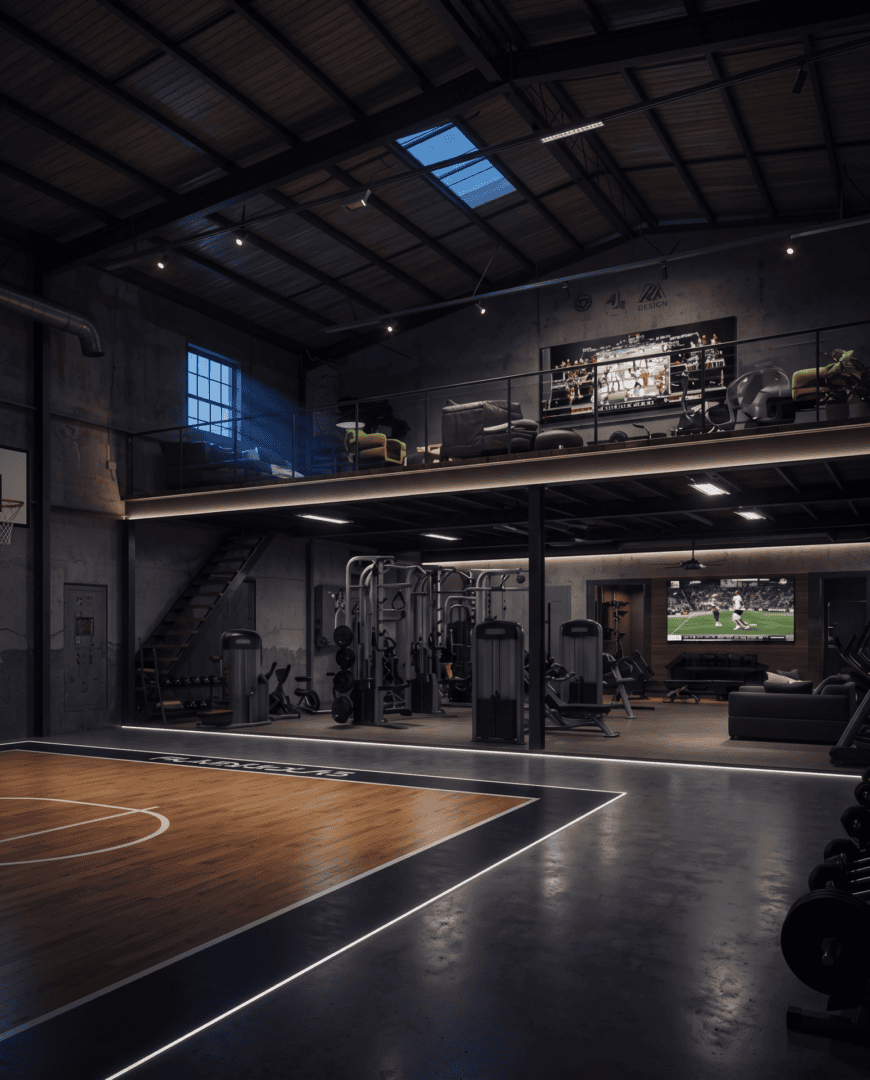
Most of the ground floor stays completely wide open, with the ceiling running all the way up to the roof. This is the room that sells the whole idea: park the cars in it, drop a gym in it, lay a basketball court, or build out a lounge with a couch, a TV, and a projector big enough to matter.
The Enclosed Zone — lower level
Tucked into one side, usually the side facing the main entrance door and the big garage door, is an enclosed area built at normal ceiling height. This is where the kitchen, the bathroom, and a small living room go — the part that feels like a regular, comfortable house.
The Mezzanine — the loft
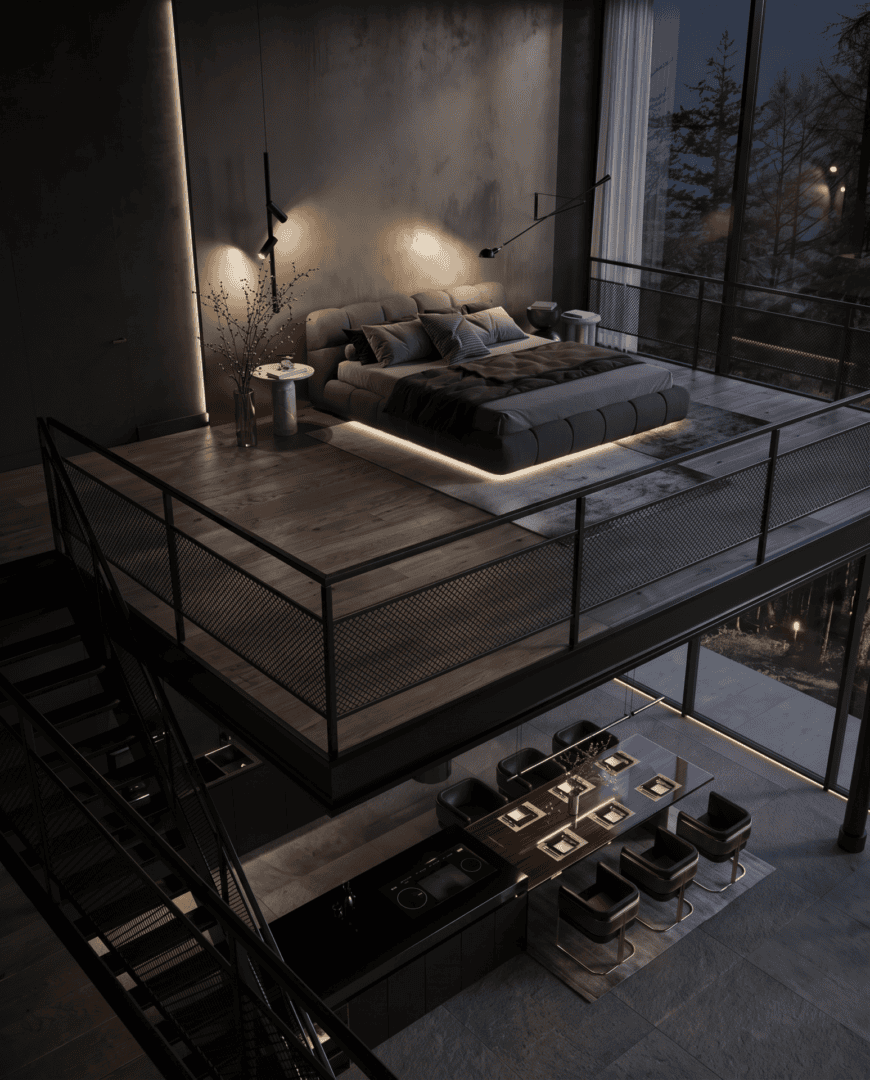
A partial second floor built directly on top of the enclosed zone. It works like a giant balcony looking out over the wide-open space below, and it usually holds the bedrooms. You wake up, walk to the rail, and look down at your cars.
That's the layout most people land on — but none of it is fixed. Move the enclosed zone, skip the mezzanine, add a second one, split the open space. It's your building.
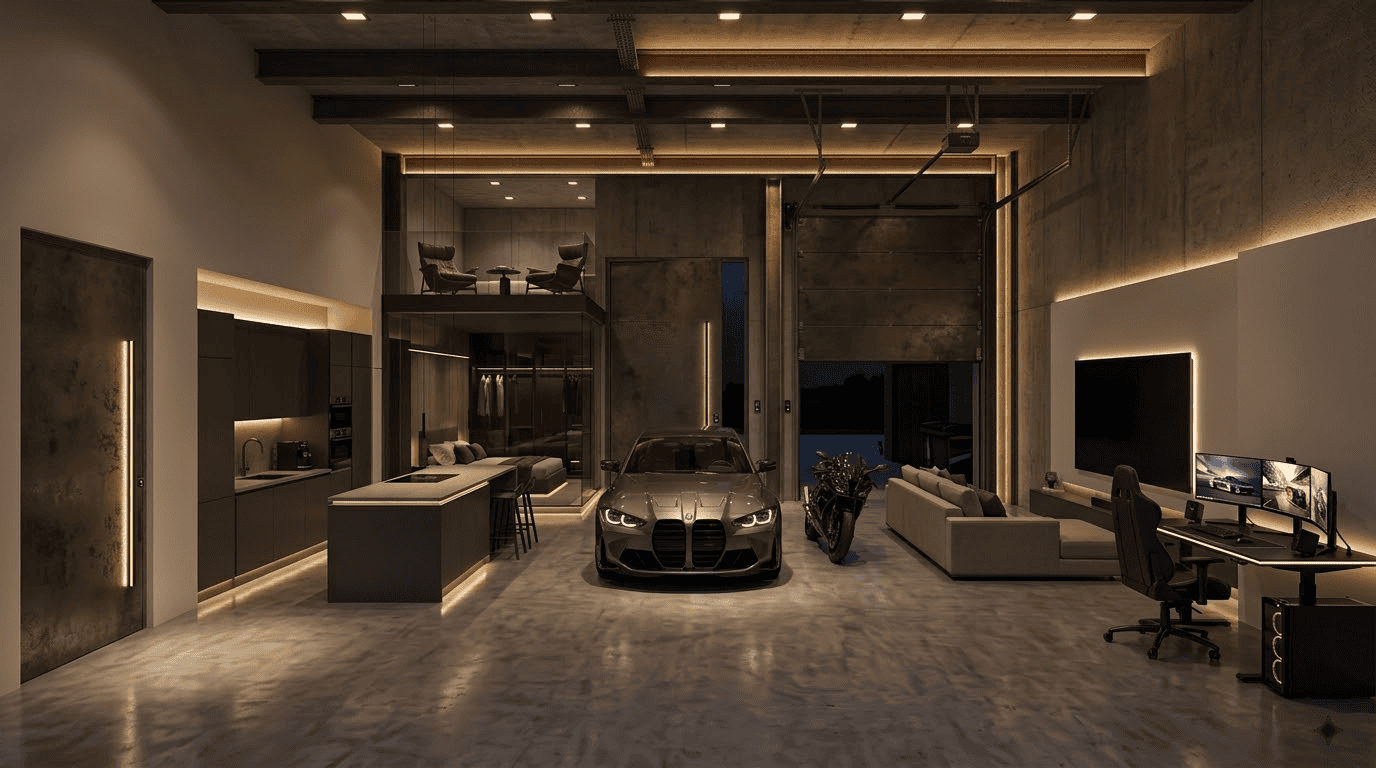
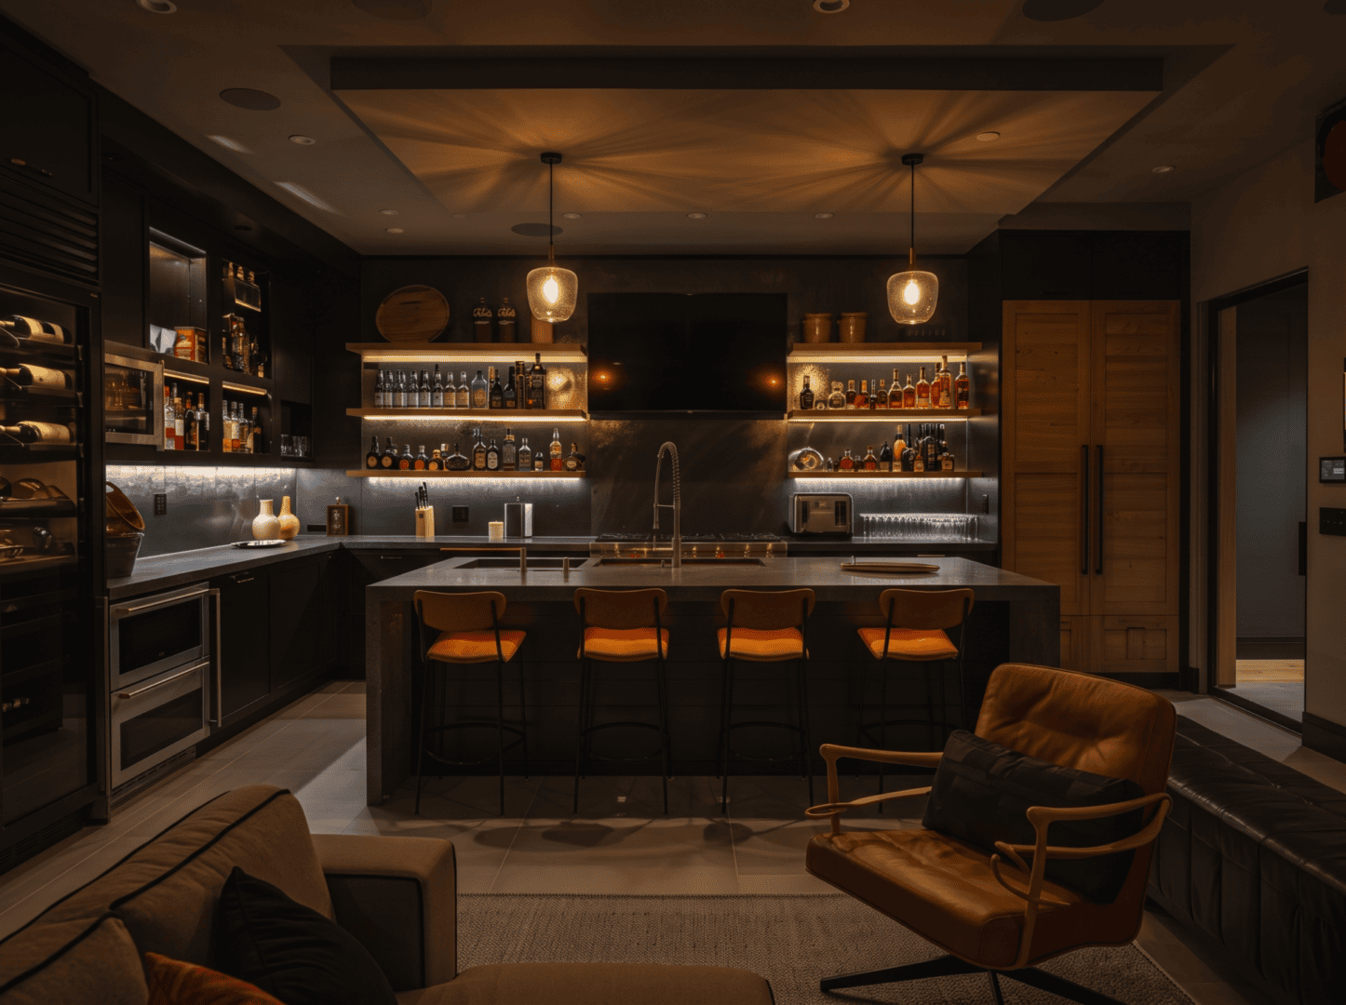
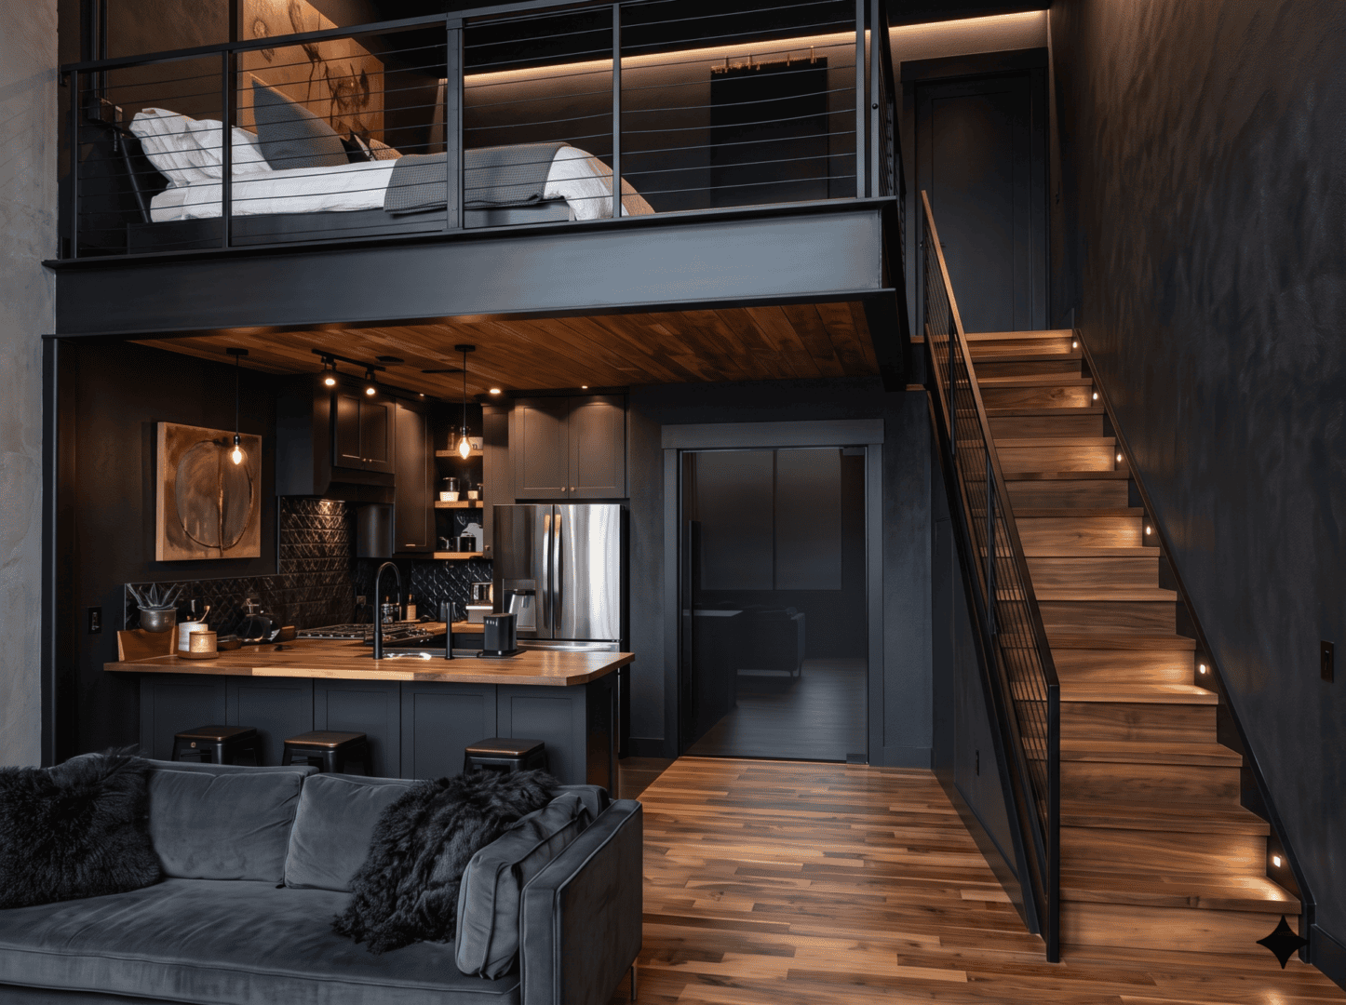
Whatever you're into, it fits.
The main floor is the point of the whole building. Some people fill it with cars. Some build a court. Most end up doing two or three of these at once — there's room for it.
Industrial shell. Modern interior.
The outside can read like a workshop. The inside doesn't have to. We finish these to the same standard as a custom home.
Modern wall panelling
Slat wood, fluted panels, large-format porcelain, microcement, and painted steel — used to break up the big surfaces and make the volume feel designed rather than empty.
Floors that take abuse
Polished or epoxy concrete through the open zone, warm engineered wood or large tile in the living areas. Optional in-floor heat under both.
Glass and steel
Black-framed interior glass walls, steel stair and mezzanine rails, and full-height glazing or bi-fold doors to open the main floor straight out to the yard.
Lighting built for the height
Layered lighting designed around the tall volume — linear pendants, track and spot lighting on the display areas, indirect cove lighting, and full smart control.
The kitchen and baths
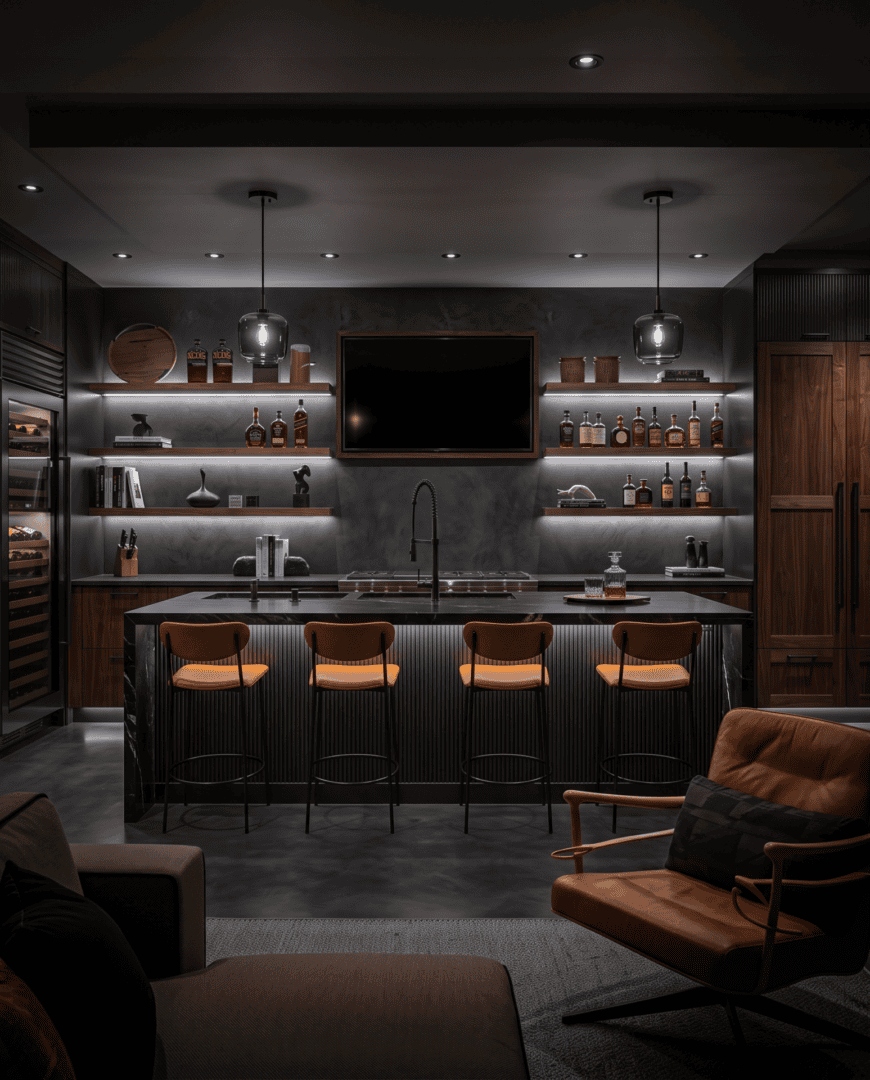
Full custom cabinetry, stone or porcelain counters, and the same tier of fixtures we put in our luxury residential builds. Nothing about this part should feel like a garage.
Climate, power, and sound
Insulation and HVAC sized for a tall open volume, heavy-duty power for lifts and equipment, plus acoustic treatment so a big empty room doesn't echo like one.
A look inside.
Get Your Free Estimate
Tell us whether you want us to find and convert a building or build one from scratch, roughly what size, and what is going on the main floor.
Prefer to talk? Call (818) 288-5000 or email sales@struxa.construction.