
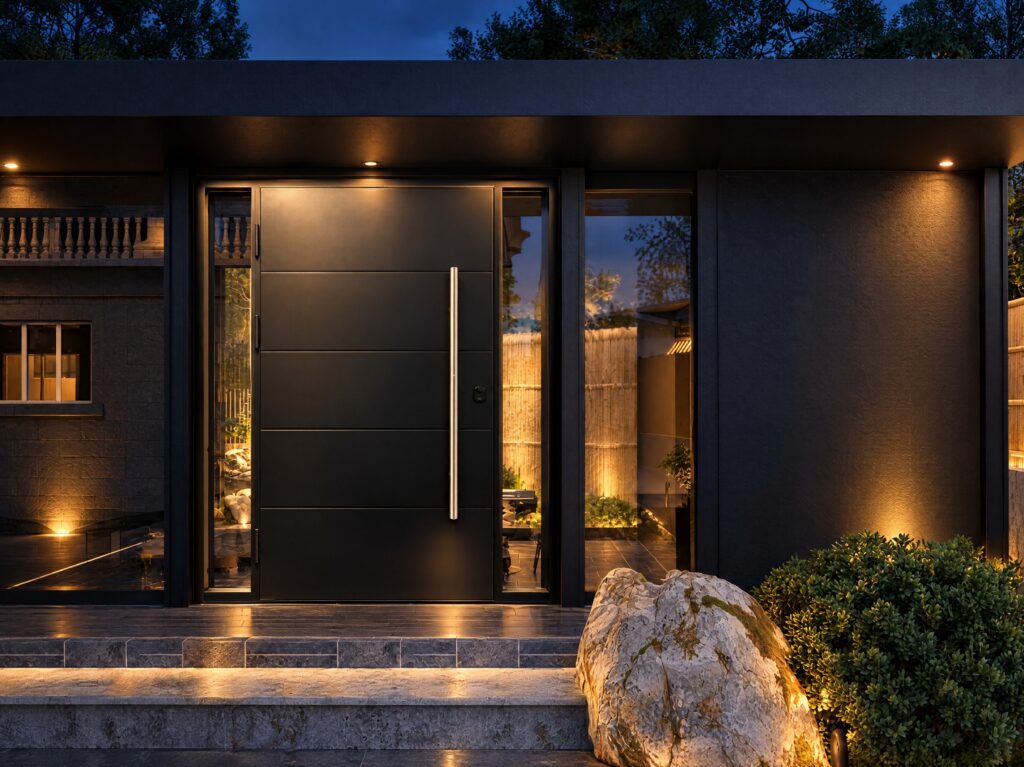
- 92 mm Insulated Panel: Filled with fire-resistant polyurethane board or aluminum honeycomb for insulation and sound control.
- Tall Openings: Single doors up to 1250 x 3300 mm (about 49" x 130") and double doors up to 2300 x 3300 mm (about 90" x 130").
- Three Hinge Styles: Surface-mounted, recessed surface-mounted or fully concealed hinges.
- Anti-Pry Security: Standard anti-pry lock with an optional integrated three-point lock.
- Custom Finish: Spray painting, paint coating or wood-grain transfer printing in your choice of color.
Every installation is built to your exact specifications -- size, shape, pixel pitch, and configuration. Tell us what you need and we'll put together a custom quote.
Request a Custom QuoteA Statement Entry, Engineered in Aluminum
The 115 Series pairs a 92 mm insulated door panel with a 115 mm aluminum frame for entrances up to 3.3 meters (about 130 inches) tall. Choose the panel design, color, glass, hinges and lock, and we build the door to your exact opening.
Technical Specifications
92 mm thick, filled with fire-resistant polyurethane board or aluminum honeycomb. 4 mm face plate standard (3 mm to 20 mm available).
115 x 75 x 55 mm aluminum frame with a fixed-width sealing strip. Welded, with detachable assembly available.
Single door 1250 x 3300 mm (about 49" x 130"). Double door 2300 x 3300 mm (about 90" x 130").
40 x 388 x 7068 anti-pry lock standard. Integrated three-point lock optional.
No threshold (15 mm gap), 50/30 mm or 75/55 mm.
115 Series Door Features
Precision Built, Inside and Out
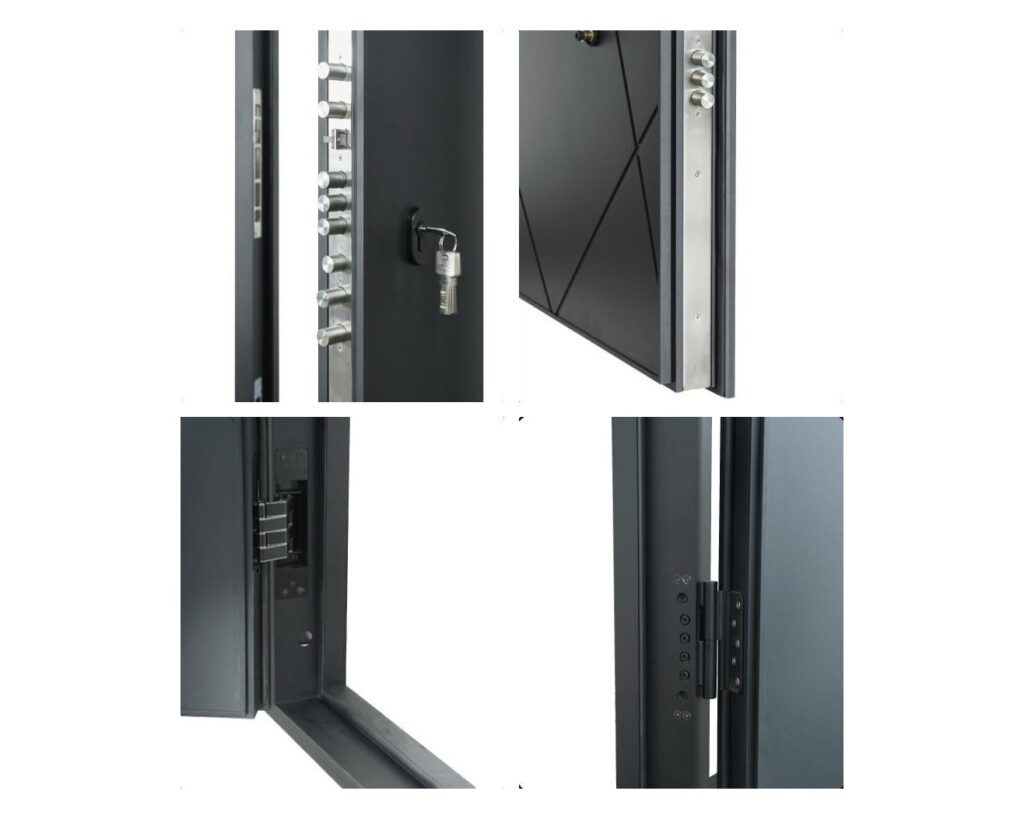
A sealed 115 mm frame, anti-pry locking hardware and precisely fitted hinges keep the door square, quiet and secure through years of daily use.
Surface, Recessed or Concealed
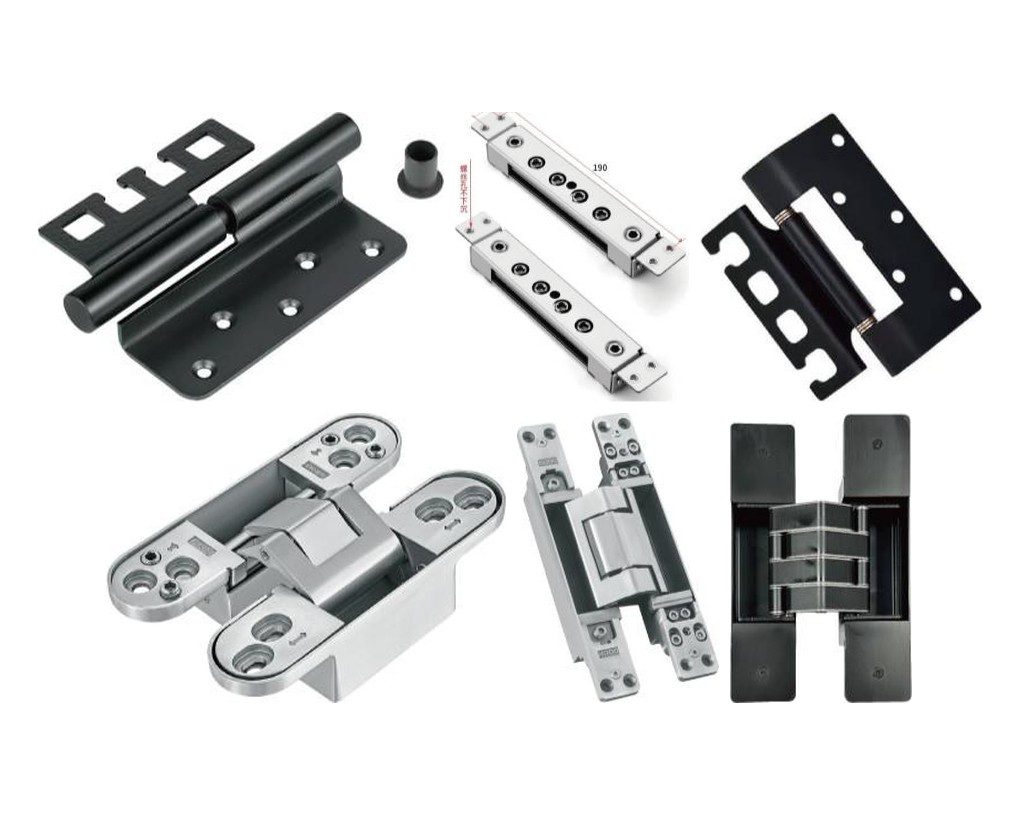
Choose exposed 3D hinges, recessed surface-mounted hinges or fully concealed hinges. At the maximum single-door size, concealed hinges are standard; surface-mounted hinges need four or more per door.
Made to Your Opening
Every door is drawn and built to your measurements, with sidelights, glass and a trim cover sized to your wall thickness.
Configure Your 115 Series Door
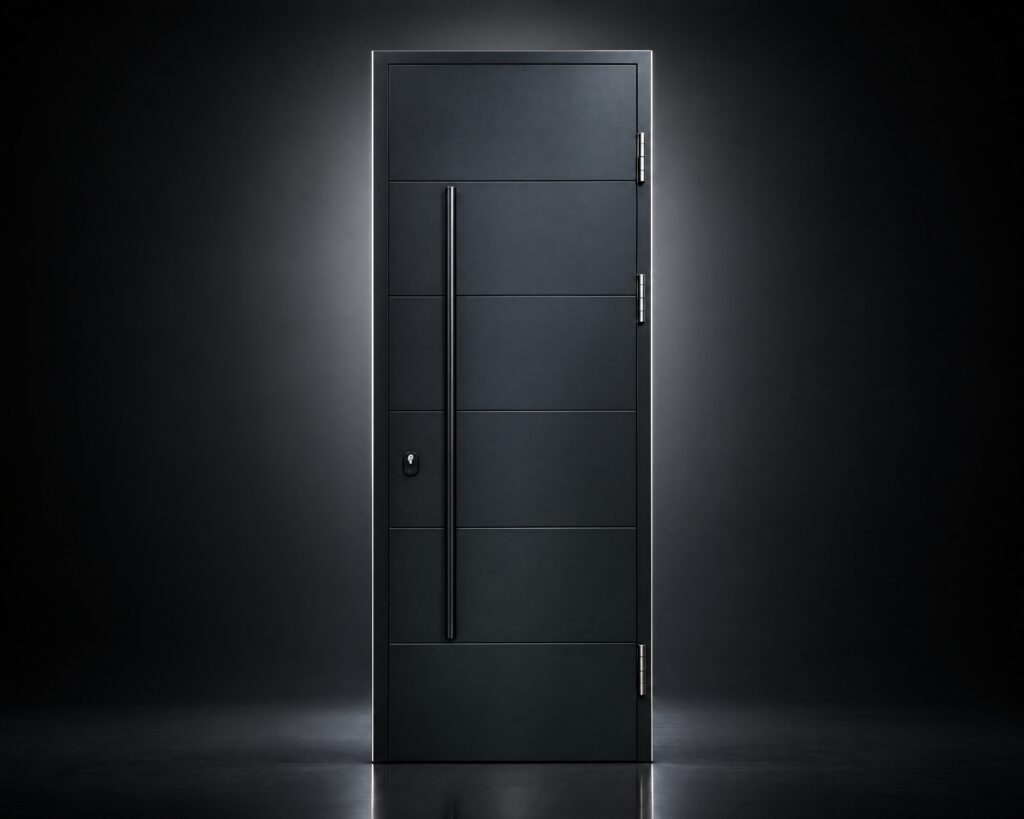
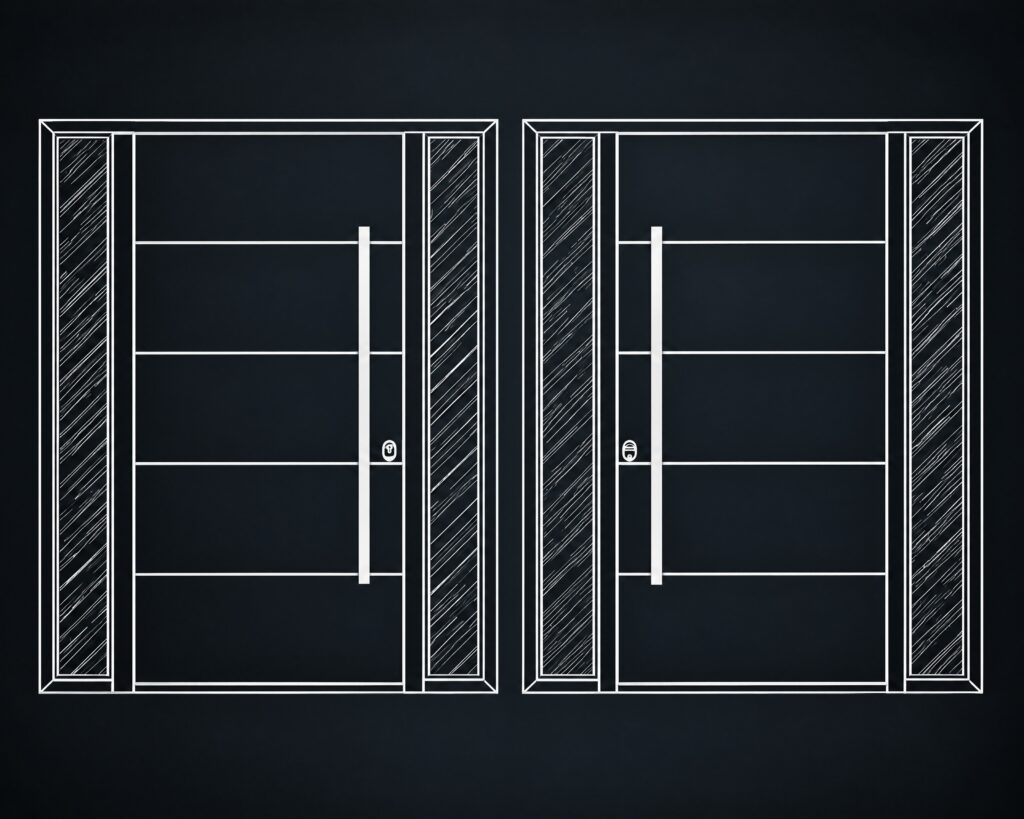
<p class="mt-6 max-w-md text-base leading-relaxed text-white/60">One door panel up to 1250 x 3300 mm, with your choice of panel design, handle and lock.</p>
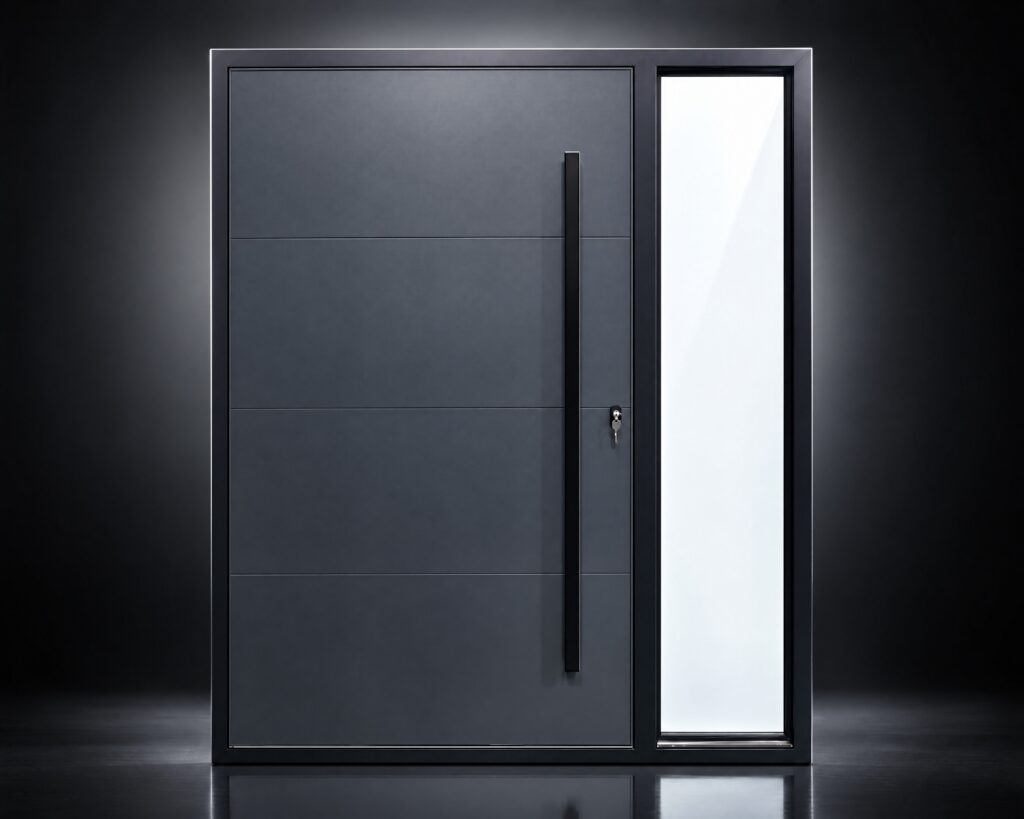
<p class="mt-6 max-w-md text-base leading-relaxed text-white/60">Add fixed glass sidelights to bring daylight into the entry. Glass is made to your specification.</p>
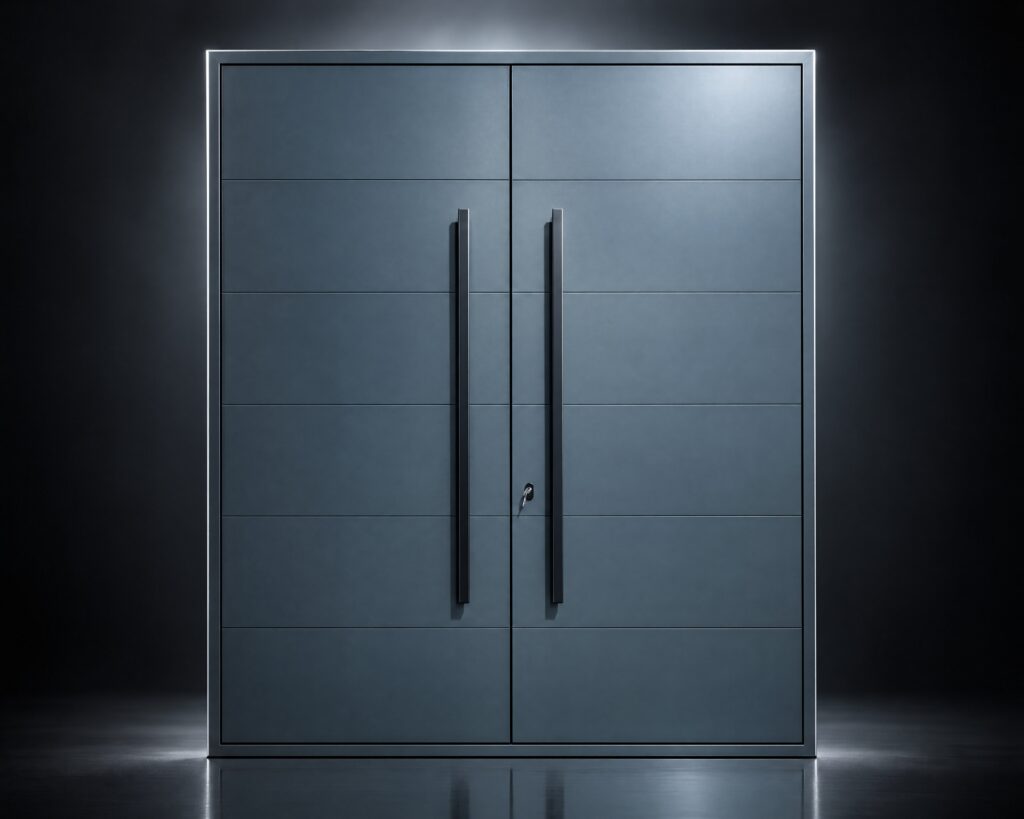
<p class="mt-6 max-w-md text-base leading-relaxed text-white/60">Two leaves up to 2300 x 3300 mm overall, with double-door hinges for wide, grand entrances.</p>
Frequently Asked Questions
No. Every 115 Series door is built to order. Send us your opening measurements and we will size the door, frame and any sidelights to fit.
Single doors up to 1250 x 3300 mm (about 49" x 130") and double doors up to 2300 x 3300 mm (about 90" x 130").
Doors can be spray painted, paint coated or wood-grain transfer printed. Ask for our panel color chart, or send us a color to match.
A 40 x 388 x 7068 anti-pry lock is standard. An integrated three-point lock is available as an upgrade, and handles or knobs can be added.
Yes. The frame is welded as standard, and detachable assembly is available when a door needs to ship in parts.
Use the Request a Custom Quote button or contact our team with your opening size, preferred style and color. We will reply with a quote for your project.
Your entry,
built to measure.
Share your opening size, style and color, and our team will put together a custom quote for your 115 Series door.
Request a Custom Quote