
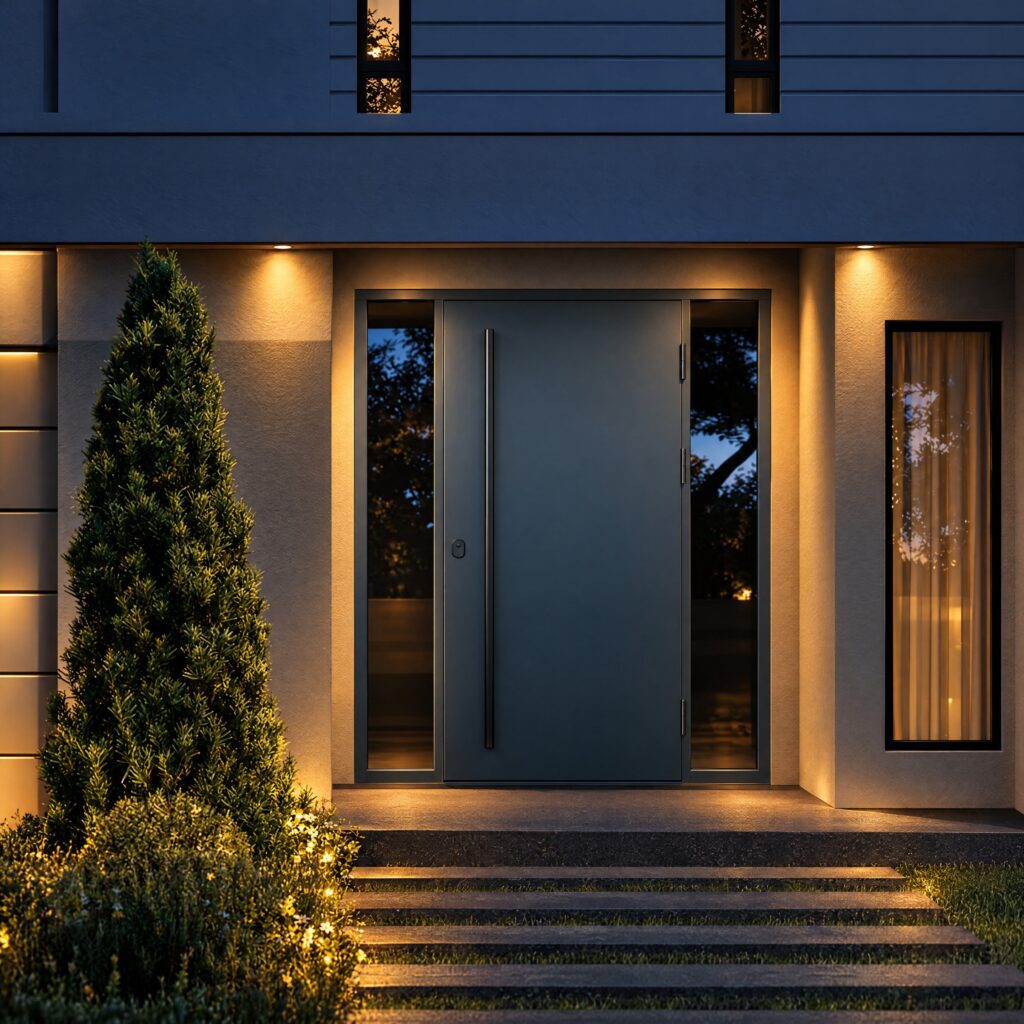
- 86 mm Insulated Panel: Fire-resistant polyurethane board or aluminum honeycomb core.
- Home-Sized Openings: Single doors up to 900 x 2500 mm (about 35" x 98") and double doors up to 1800 x 2500 mm (about 71" x 98").
- Sidelight Ready: Fixed glass panels can be added on both sides of the door.
- Anti-Pry Lock: Standard anti-pry lock with an optional integrated three-point lock.
- Your Color: Spray painting, paint coating or wood-grain transfer printing.
Every installation is built to your exact specifications -- size, shape, pixel pitch, and configuration. Tell us what you need and we'll put together a custom quote.
Request a Custom QuoteModern Aluminum for the Everyday Entry
The 100 Series is our everyday aluminum entry door: an 86 mm insulated panel in a 100 mm multi-cavity frame, sized for typical home openings. Pick a panel style, color, glass and hardware, and we build it to your measurements.
Technical Specifications
86 mm thick, with a fire-resistant polyurethane board or aluminum honeycomb core. 3 mm face plate standard (up to 6 mm available).
100 x 65 x 50 mm multi-cavity aluminum frame with a fixed-width sealing strip.
Single door 900 x 2500 mm (about 35" x 98"). Double door 1800 x 2500 mm (about 71" x 98").
40 x 388 x 7068 anti-pry lock standard. Integrated three-point lock optional.
No threshold (15 mm gap), 35/20 mm or 65/50 mm.
100 Series Door Features
Solid Hardware, Clean Lines
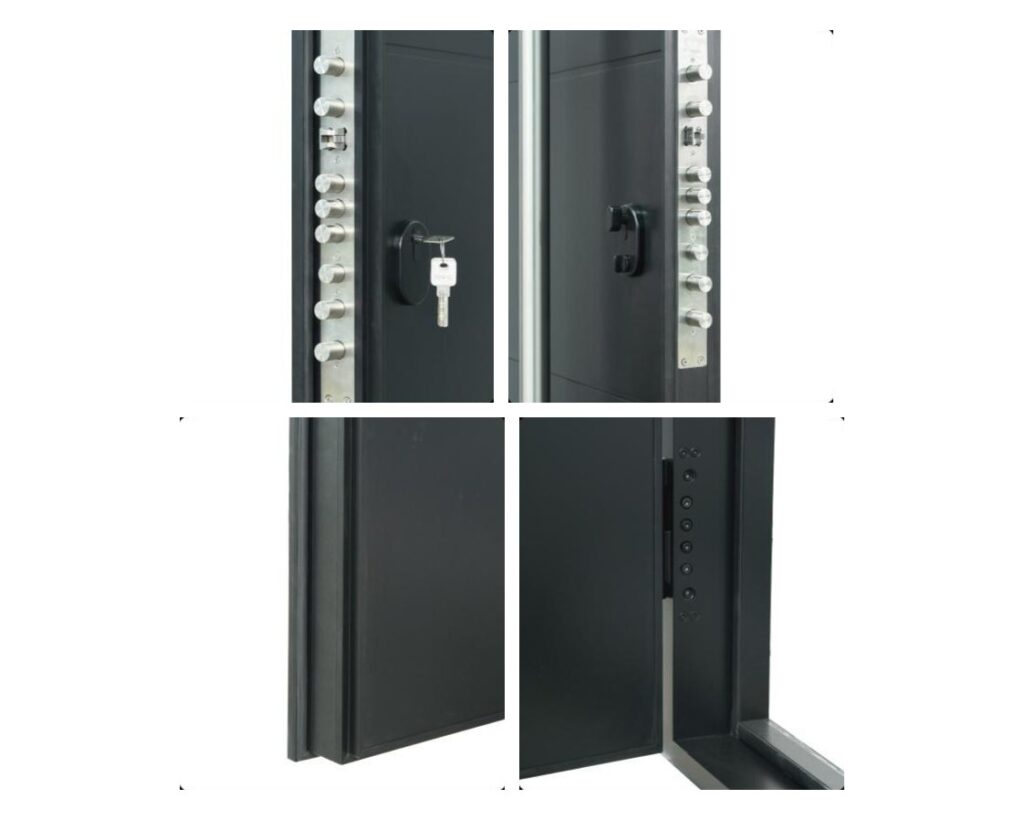
Anti-pry locking hardware and precisely fitted hinges sit inside a sealed multi-cavity frame, so the door closes tight and looks clean from the street.
Sidelights on Either Side
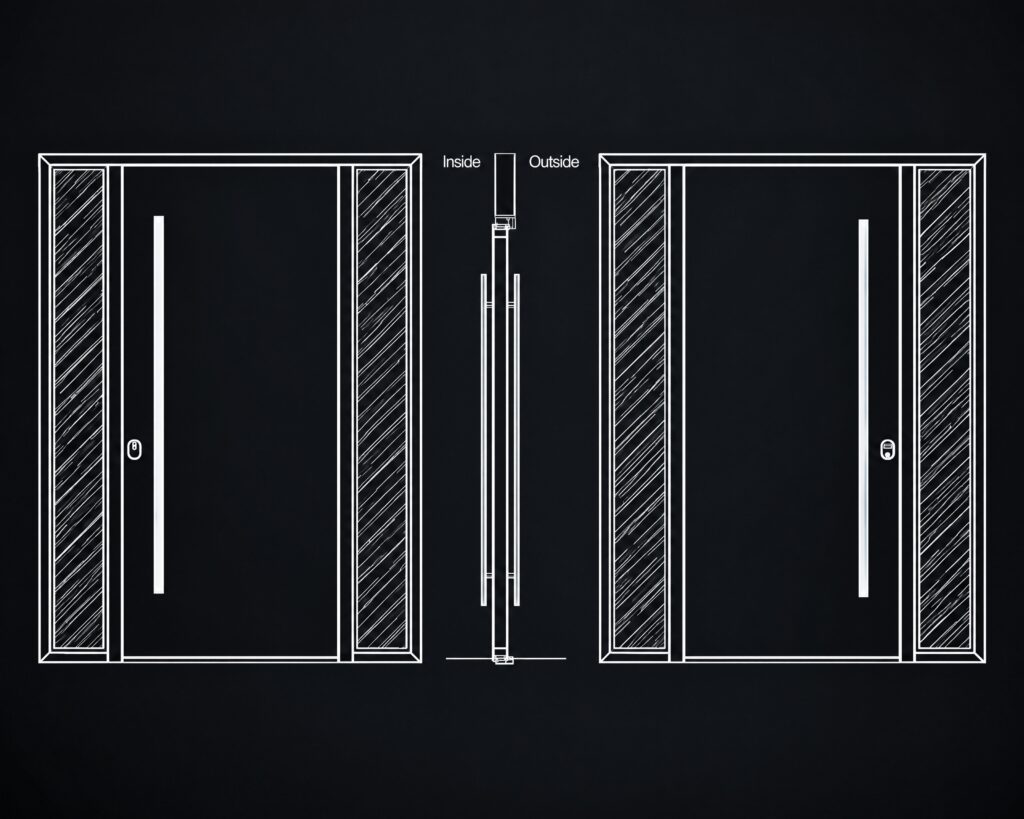
The welded frame accepts fixed glass panels on one or both sides of the door, drawn to your opening before production.
Painted or Wood-Grain
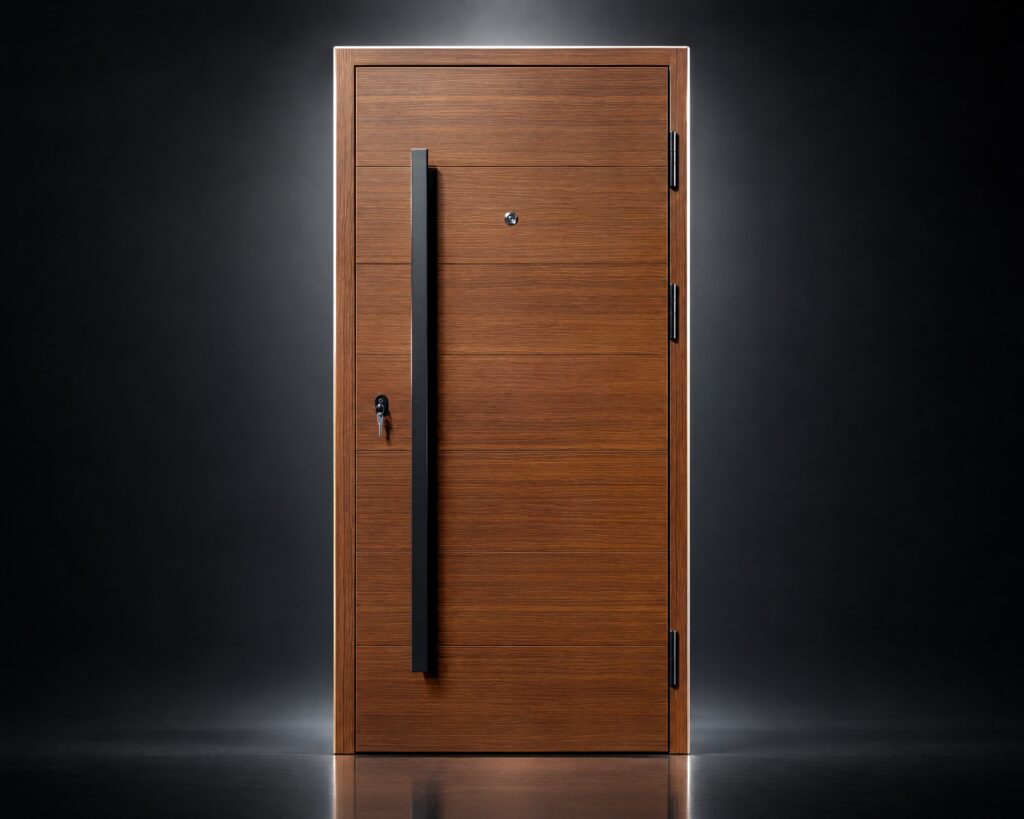
Choose a spray-painted or paint-coated color, or a wood-grain transfer finish that gives aluminum the warmth of timber.
Configure Your 100 Series Door
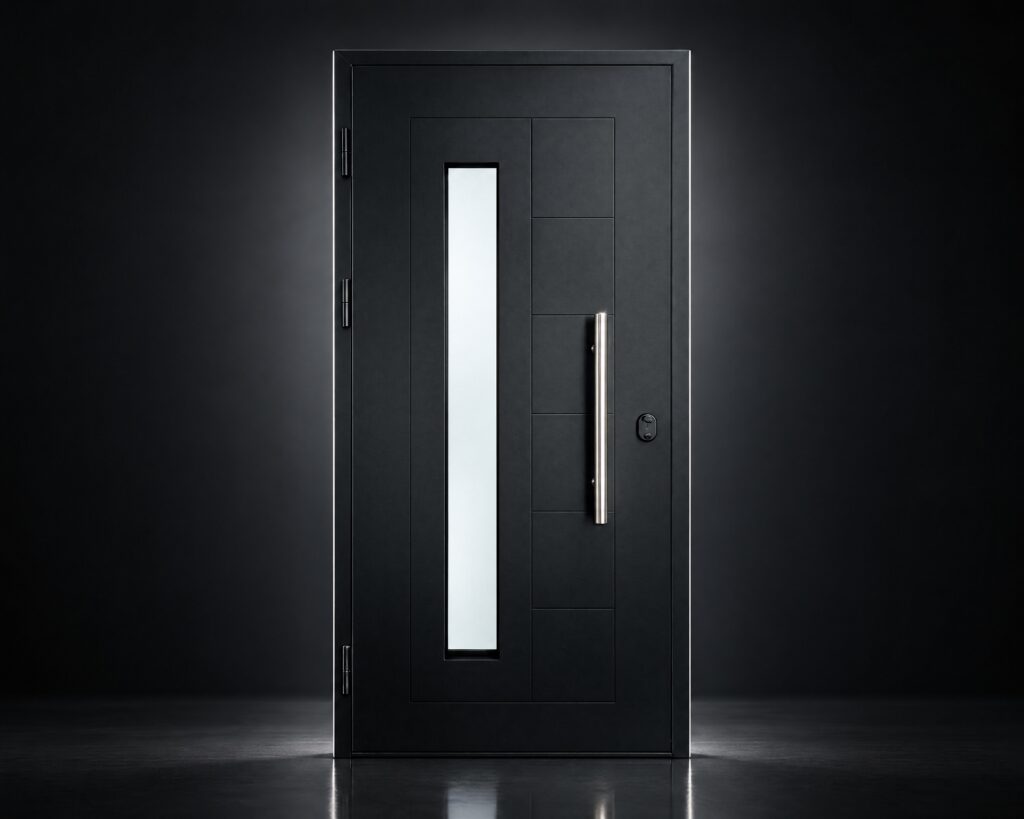
<p class="mt-6 max-w-md text-base leading-relaxed text-white/60">One door panel up to 900 x 2500 mm, with surface-mounted or concealed hinges.</p>
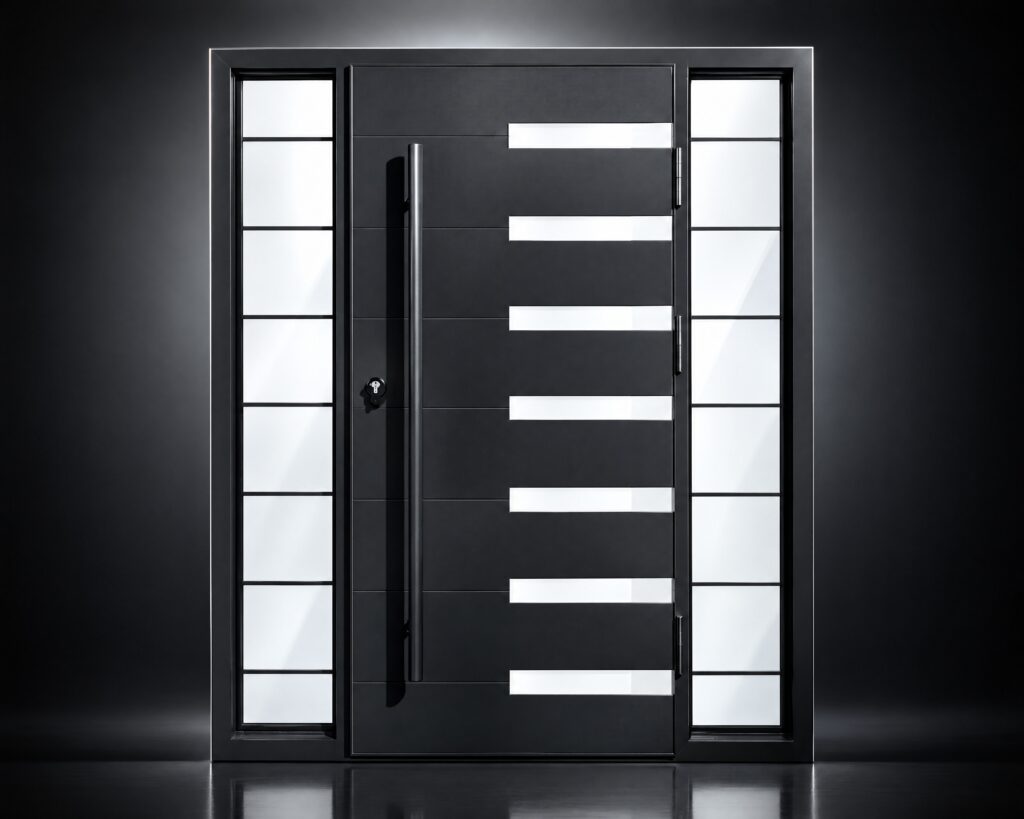
<p class="mt-6 max-w-md text-base leading-relaxed text-white/60">Add fixed glass panels on one or both sides for a brighter, wider entry.</p>
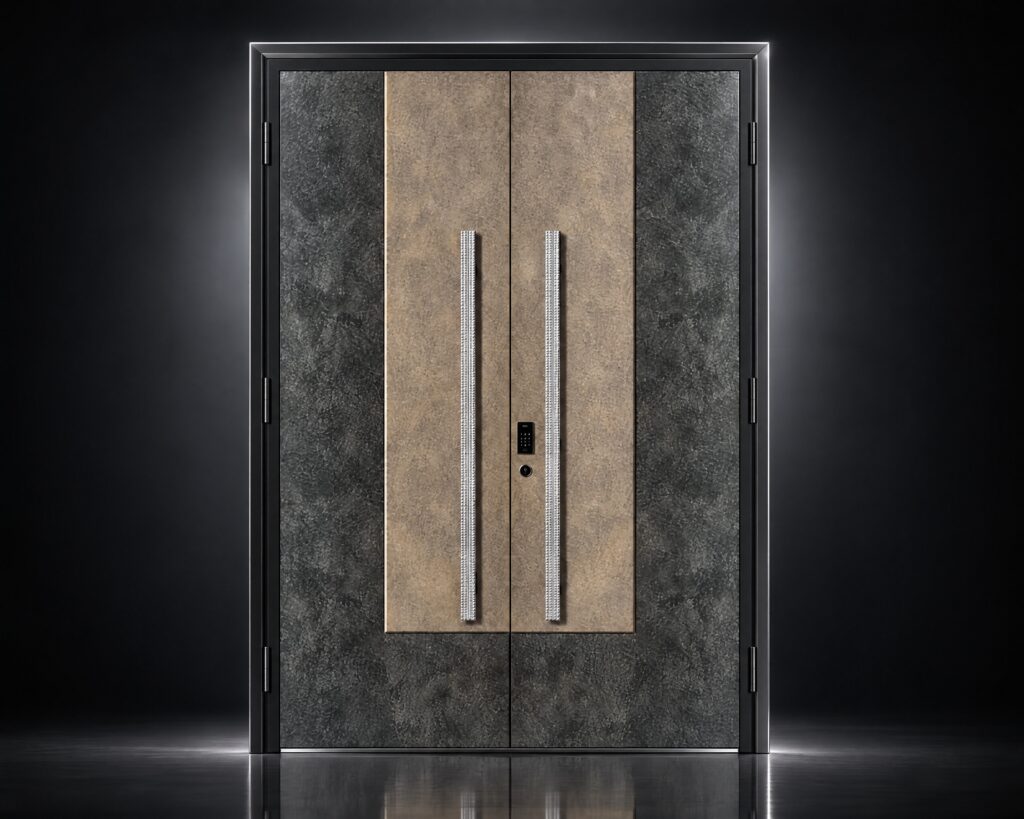
<p class="mt-6 max-w-md text-base leading-relaxed text-white/60">Two leaves up to 1800 x 2500 mm overall, fitted with double-door hinges.</p>
Frequently Asked Questions
The 100 Series uses an 86 mm door panel in a 100 x 65 x 50 mm frame and suits home openings up to 2500 mm tall. The 115 Series uses a 92 mm panel in a 115 mm frame for taller openings up to 3300 mm.
Single doors up to 900 x 2500 mm (about 35" x 98") and double doors up to 1800 x 2500 mm (about 71" x 98"), built to your exact measurements.
Yes. Fixed glass panels can be added on both sides of the door. The frame is welded as one unit and does not come apart, so sidelights are built into the frame during production.
Unequal, butt or double-door hinges, either surface-mounted or concealed. Concealed hinges are standard at the maximum single-door size; surface-mounted hinges need four or more per door.
Spray painting, paint coating and wood-grain transfer printing in a wide range of colors. Ask for our panel color chart or send us a color to match.
Use the Request a Custom Quote button or contact our team with your opening size, preferred style and color. We will reply with a quote for your project.
Everyday entry,
uncommon quality.
Tell us your opening size and the style you like, and we will put together a custom quote for your 100 Series door.
Request a Custom Quote